Skip main navigation
Off market
  • Price Unknown

    4 Adare Pl, Hadley, MA 01035

    3beds
    2,309sqft
    Single Family Residence
    Built in 2022
    0.92 Acres Lot
    $-- Zestimate®
    $--/sqft
    $-- Estimated rent

    Home value

    Not available

    Estimated sales range

    Not available

    Not available

    Zestimate® history
    Loading
    Loading...

    Owner options

    List your home for rent

    Find your next renter with Zillow Rental Manager. Plus, with online applications, you can quickly screen prospective tenants – for free.

    Learn more
    Refinance and save

    Refinancing to a lower rate could help reduce your monthly payments and save thousands over the life of the loan.

    See today's rates

    Explore your selling options

    Work with a Zillow partner agent

    Leverage their expertise and Zillow's premium Showcase listings to get your home seen by more buyers.

    Get started

    List with your own agent

    Get your home in front of millions of buyers by listing it on Zillow.

    Learn how to do it

    Sell it yourself

    Take full control of how buyers see your home on Zillow by listing For Sale by Owner (FSBO).

    List your home

    What's special

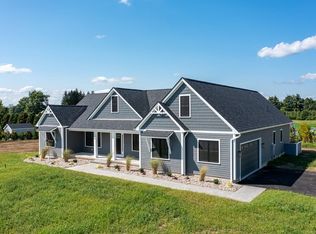
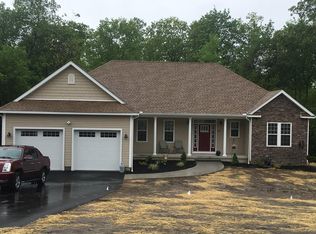
    Stunning Craftsman Style Home has a wonderful open floor plan perfect for any lifestyle.A welcoming covered Front Porch great for relaxing.Front Entry has a great feel of openness. The LR is bright & spacious.Off the Entry a great Mudrm. w/live edge cherry/oak bench.Large walk-in closet & half bath off the Mudrm.The Ante Rm. area between the LR. & Kit. will be a work area w/upper & lower cabinets.The large Kitchen has a Center Island w/a slide in oven range. Walk-in Pantry w/wine/drink cooler included. Fam.Rm. open to the Kit. w/ a Gas Fireplace.The Main Bedroom has wonderful window placement for a mountain view.Walk-in closet & 1 more closet.Main Bathroom has a claw foot free standing tub,white double bowl vanity & approx 4x4 shower w/glass. 2nd Bathrm.double bowl blue vanity & 6' tub w/tile surround.White Oak floors up & down.2 Zone propane hot air & A/C. ManaBloc plumbing. C.Vac piped. Heat pump water heater.Hardie Shake siding. Covered Deck. Quality Craftsmanship! Energy Efficient!

    This property is not currently displayed as for sale or rent on Zillow. This may be different from what's on other websites or public sources.
    Zillow last checked:

    Listing updated:

    Listed by:

    Dan Schachter 413-626-6992,

    Canon Real Estate, Inc. 413-527-8311

    Bought with:

    Scott Rebmann

    5 College REALTORS® Northampton

    Source: MLS PIN,MLS#: 73021959

    Facts & features

    Interior

    Bedrooms & bathrooms
    • Bedrooms: 3
    • Bathrooms: 3
    • Full bathrooms: 2
    • 1/2 bathrooms: 1
    Primary bedroom
    • Features: Cathedral Ceiling(s), Walk-In Closet(s), Closet, Flooring - Hardwood, Recessed Lighting
    • Level: Second
    Bedroom 2
    • Features: Closet, Flooring - Hardwood
    • Level: Second
    Bedroom 3
    • Features: Closet, Flooring - Hardwood
    • Level: Second
    Primary bathroom
    • Features: Yes
    Bathroom 1
    • Features: Bathroom - Half, Flooring - Stone/Ceramic Tile
    • Level: First
    Bathroom 2
    • Features: Bathroom - Full, Bathroom - Double Vanity/Sink, Bathroom - Tiled With Tub & Shower, Flooring - Stone/Ceramic Tile
    • Level: Second
    Bathroom 3
    • Features: Bathroom - Full, Bathroom - Double Vanity/Sink, Bathroom - With Tub & Shower, Closet - Linen, Flooring - Stone/Ceramic Tile
    • Level: Second
    Family room
    • Features: Flooring - Hardwood, Open Floorplan
    • Level: First
    Kitchen
    • Features: Flooring - Hardwood, Dining Area, Pantry, Countertops - Stone/Granite/Solid, Kitchen Island, Breakfast Bar / Nook, Open Floorplan, Recessed Lighting, Wine Chiller
    • Level: First
    Living room
    • Features: Flooring - Hardwood, Open Floorplan, Recessed Lighting
    • Level: First
    Heating
    • Forced Air, Propane
    Cooling
    • Central Air
    Appliances
    • Included: Electric Water Heater, Water Heater, Range Hood
    • Laundry: Flooring - Stone/Ceramic Tile, Electric Dryer Hookup, Washer Hookup, Second Floor
    Features
    • Closet, Mud Room
    • Flooring: Tile, Hardwood, Flooring - Stone/Ceramic Tile
    • Doors: Insulated Doors
    • Windows: Insulated Windows, Screens
    • Basement: Full,Interior Entry,Bulkhead,Concrete
    • Number of fireplaces: 1
    • Fireplace features: Family Room
    Interior area
    • Total structure area: 2,309
    • Total interior livable area: 2,309 sqft

    Property

    Parking
    • Total spaces: 4
    • Parking features: Attached, Garage Door Opener, Garage Faces Side, Paved Drive, Off Street, Paved
    • Attached garage spaces: 2
    • Uncovered spaces: 2
    Accessibility
    • Accessibility features: No
    Features
    • Patio & porch: Porch, Deck, Covered
    • Exterior features: Porch, Deck, Covered Patio/Deck, Rain Gutters, Screens
    • Frontage length: 248.00
    Lot
    • Size: 0.92 Acres
    • Features: Level
    Details
    • Parcel number: 4712610
    • Zoning: AR

    Construction

    Type & style
    • Home type: SingleFamily
    • Architectural style: Craftsman
    • Property subtype: Single Family Residence
    Materials
    • Frame
    • Foundation: Concrete Perimeter
    • Roof: Shingle
    Condition
    • Year built: 2022

    Utilities & green energy

    • Electric: Circuit Breakers, 200+ Amp Service
    • Sewer: Private Sewer
    • Water: Public
    • Utilities for property: for Gas Range, for Electric Dryer, Washer Hookup
    Green energy
    • Energy efficient items: Thermostat

    Community & HOA

    Community
    • Features: Shopping, Walk/Jog Trails, Bike Path, Highway Access, University
    HOA
    • Has HOA: Yes
    Location
    • Region: Hadley

    Financial & listing details

    • Tax assessed value: $132,600
    • Annual tax amount: $1,615
    • Date on market: 9/2/2026
    • Road surface type: Paved

    Price history

    DateEventPrice
    11/4/2022Sold$814,800+2.5%$353/sqft
    Source: MLS PIN #73021959 Report a problem
    8/18/2022Contingent$795,000$344/sqft
    Source: MLS PIN #73021959 Report a problem
    8/5/2022Listed for sale$795,000$344/sqft
    Source: MLS PIN #73021959 Report a problem

    Public tax history

    Tax history is unavailable.

    Neighborhood: 01035

    Nearby schools

    GreatSchools rating