Skip main navigation
Sold for $549,000
  • $549,000

    4 Addison Ct, Doylestown, PA 18901

    3beds
    2,039sqft
    Townhouse
    Built in 2004
    -- sqft lot
    $549,100 Zestimate®
    $269/sqft
    $3,191 Estimated rent

    Home value

    $549,100

    $516,000 - $582,000

    $3,191/mo

    Zestimate® history
    Loading
    Loading...

    Owner options

    List your home for rent

    $3,191/mo

    Rent Zestimate®

    Find your next renter with Zillow Rental Manager. Plus, with online applications, you can quickly screen prospective tenants – for free.

    Learn more

    $3,191/mo

    Rent Zestimate®

    Refinance and save

    $3,751/mo

    Est. payment

    Refinancing to a lower rate could help reduce your monthly payments and save thousands over the life of the loan.

    See today's rates

    $3,751/mo

    Est. payment

    Explore your selling options

    Work with a Zillow partner agent

    Leverage their expertise and Zillow's premium Showcase listings to get your home seen by more buyers.

    Get started

    List with your own agent

    Get your home in front of millions of buyers by listing it on Zillow.

    Learn how to do it

    Sell it yourself

    Take full control of how buyers see your home on Zillow by listing For Sale by Owner (FSBO).

    List your home

    What's special

    Cozy fireplaceConvenient powder roomAdditional storage spaceFull hall bathSecond-floor laundryCenter islandCustom moldings
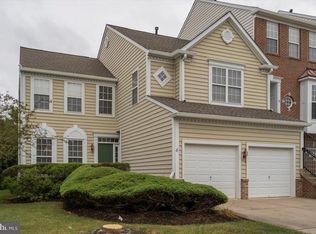
    Welcome to 4 Addison Court in the highly sought-after Doylestown Station community. This beautifully maintained, thoughtfully upgraded townhome with 3 bedrooms, 2.5 baths, and an ideal open-concept layout. A bright foyer welcomes you into the home, leading to the upgraded gourmet kitchen featuring granite countertops, stainless steel appliances, coordinating hardware, custom moldings, abundant cabinetry, and a center island, which is sun-filled with large bay windows. Just off the foyer is a convenient powder room. The main living area is designed for both everyday living and entertaining, featuring an elevated dining area overlooking the sunken living room, which has a cozy fireplace and access to the updated Trex deck. Elegant real hardwood flooring, crown molding, detailed trim work, and extensive trim work add character and sophistication throughout the main level. Upstairs, the spacious primary suite offers a relaxing retreat with a large walk-in closet and an en suite bath featuring a soaking tub and a separate walk-in shower. Two additional generously sized bedrooms, a full hall bath, and second-floor laundry provide comfort and convenience, completing the upper level. The lower level features a versatile family room with direct access to the backyard, along with interior access to the attached 2-car garage and additional storage space. Real hardwood flooring throughout, upgraded trim and moldings add value to this home. Located in the award-winning Central Bucks School District and just minutes from Doylestown Borough, this exceptional home offers easy access to shopping, dining, museums, parks, and community events. Enjoy a short walk to Central Park, Kids Castle, scenic trails, and the C&N Amphitheater for free summer concerts. Move-in ready and meticulously cared for, this is a rare opportunity to own in one of Doylestown’s most desirable communities. E-Z access to major highways.

    Zillow last checked:

    Listing updated:

    Listed by:

    Jane Colletti 215-669-7720,

    Legacy Realty Properties, LLC,

    Co-Listing Agent: Vincent Colletti 215-399-8184,

    Legacy Realty Properties, LLC

    Bought with:

    Daniel Gegan, rs338508

    Keller Williams Real Estate - Newtown

    Source: Bright MLS,MLS#: PABU2121540MLS Logo

    Facts & features

    Interior

    Bedrooms & bathrooms
    • Bedrooms: 3
    • Bathrooms: 4
    • Full bathrooms: 2
    • 1/2 bathrooms: 2
    • Main level bathrooms: 4
    • Main level bedrooms: 3
    Basement
    • Area: 0
    Heating
    • Forced Air, Natural Gas
    Cooling
    • Central Air, Electric
    Appliances
    • Included: Gas Water Heater
    Features
    • Soaking Tub, Bathroom - Stall Shower, Breakfast Area, Built-in Features, Chair Railings, Crown Molding, Dining Area, Kitchen - Gourmet, Kitchen Island, Wainscotting, Dry Wall
    • Flooring: Ceramic Tile, Hardwood, Wood
    • Basement: Finished
    • Number of fireplaces: 1
    Interior area
    • Total structure area: 2,039
    • Total interior livable area: 2,039 sqft
    • Finished area above ground: 2,039
    • Finished area below ground: 0

    Property

    Parking
    • Total spaces: 4
    • Parking features: Garage Faces Front, Garage Door Opener, Inside Entrance, Oversized, Storage, Concrete, Attached, Driveway
    • Attached garage spaces: 2
    • Uncovered spaces: 2
    Accessibility
    • Accessibility features: None
    Features
    • Levels: Three
    • Stories: 3
    • Exterior features: Lighting, Play Area, Sidewalks
    • Pool features: None
    Details
    • Additional structures: Above Grade, Below Grade
    • Parcel number: 090680040012603
    • Zoning: RESIDENTIAL
    • Special conditions: Standard

    Construction

    Type & style
    • Home type: Townhouse
    • Architectural style: Traditional
    • Property subtype: Townhouse
    Materials
    • Frame
    • Foundation: Concrete Perimeter
    • Roof: Asphalt
    Condition
    • Very Good
    • New construction: No
    • Year built: 2004

    Utilities & green energy

    • Sewer: Public Sewer
    • Water: Public

    Community & HOA

    Community
    • Condo and coop fee: $325 monthly
    • Subdivision: Doylestown Station
    HOA
    • Has HOA: No
    • Amenities included: Jogging Path
    • Services included: Common Area Maintenance, Maintenance Structure, Maintenance Grounds, Snow Removal, Trash
    • HOA name: Doylestown Station / First Service
    Location
    • Region: Doylestown
    • Municipality: DOYLESTOWN TWP

    Financial & listing details

    • Price per square foot: $269/sqft
    • Tax assessed value: $37,480
    • Annual tax amount: $7,432
    • Date on market: 5/30/2026
    • Listing agreement: Exclusive Right To Sell
    • Listing terms: Cash,Conventional
    • Inclusions: Washer, Dryer, And Refrigerator
    • Ownership: Fee Simple

    Price history

    DateEventPrice
    9/25/2026Sold$549,000$269/sqft
    Source: Bright MLS #PABU2121540 Report a problem
    9/11/2026Pending sale$549,000$269/sqft
    Source: Bright MLS #PABU2121540 Report a problem
    8/9/2026Contingent$549,000$269/sqft
    Source: Bright MLS #PABU2121540 Report a problem
    7/24/2026Price change$549,000-3%$269/sqft
    Source: Bright MLS #PABU2121540 Report a problem
    7/13/2026Listed for sale$565,999-2.4%$278/sqft
    Source: Bright MLS #PABU2121540 Report a problem
    6/28/2026Listing removed$579,995$284/sqft
    Source: Bright MLS #PABU2121540 Report a problem
    6/27/2026Price change$579,9950%$284/sqft
    Source: Bright MLS #PABU2121540 Report a problem
    6/8/2026Price change$579,999-4.9%$284/sqft
    Source: Bright MLS #PABU2121540 Report a problem
    5/31/2026Listed for sale$610,000+103.6%$299/sqft
    Source: Bright MLS #PABU2121540 Report a problem
    1/9/2004Sold$299,595$147/sqft
    Source: Public Record Report a problem

    Public tax history

    YearProperty taxesTax assessment
    2026$7,432 +5.7%$37,480
    2025$7,032 +2%$37,480
    2024$6,894 +9%$37,480
    2023$6,324 +1.1%$37,480
    2022$6,254 +2.1%$37,480
    2021$6,125 +0.5%$37,480
    2020$6,097 +1.4%$37,480
    2018$6,013 +1.4%$37,480
    2017$5,928 $37,480
    2016$5,928 $37,480
    2015-- $37,480
    2014-- $37,480
    2013-- $37,480
    2012-- $37,480
    2011-- $37,480
    2010-- $37,480
    2009-- $37,480
    2008-- $37,480
    2007-- $37,480
    2006-- $37,480
    2005-- $37,480
    2004-- --
    Find assessor info on the county website

    Neighborhood: 18901

    Nearby schools

    GreatSchools rating
    Schools provided by the listing agent
    • Middle: Lenape
    • High: Central Bucks High School West
    • District: Central Bucks

    Source: Bright MLS. This data may not be complete. We recommend contacting the local school district to confirm school assignments for this home.

    Get a cash offer in 3 minutes
    Find out how much your home could sell for in as little as 3 minutes with a no-obligation cash offer.
    Estimated market value
    $549,100
    Get a cash offer in 3 minutes
    Find out how much your home could sell for in as little as 3 minutes with a no-obligation cash offer.
    Estimated market value
    $549,100