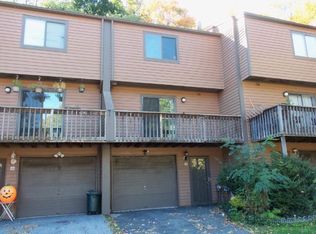
This town house is a great place to call home! You will have more time to enjoy life here, as maintenance is kept to a minimum. Situated at the end of a sought-after cul-de-sac complex, you will be impressed by the convenient entry through either the attached garage or front door. With 3 levels, this town house provides ample space for you to grow, with spacious rooms, plenty of closets and storage areas, as well as two separate outside lounging areas where you can relax and entertain with ease. The main level features a stylish newly renovated eat-in-kitchen with granite countertops, soft closing cabinet doors and drawers, stainless steel LG appliances, new vinyl plank flooring, and a sturdy new slider door that leads to your spacious front deck. This level also includes an updated powder room, a living room with a fireplace and a space for a dining room table, and yet another new slider door that opens to your back deck and slate patio. Additionally, there is a large storage room off the back deck to meet all of your outdoor storage needs. The third floor has a spacious primary bedroom with a large walk-in closet and direct access to the recently renovated full bathroom. There is also an additional roomy bedroom with two large closets and a convenient laundry room on this level, equipped with a new washer and dryer. Additionally, there is a lower level with a large office/den that can serve multiple purposes. Big ticket items have been taken care of: All new flooring throughout, new windows, new front door, new sliders, new garage door, new washer & dryer, freshly painted inside & more. What makes this even more ideal is the location as everything is nearby including dining options, shopping centers, Metro North Railway, major highways, a hospital, exercise facilities, parks, hiking trails, and the beautiful Hudson River. We invite you to come and visit, fall in love, and make an offer! Additional Information: Amenities:Storage,ParkingFeatures:1 Car Attached,
Sold for $412,000
$412,000
4 Adrian Court #E, Cortlandt Manor, NY 10567
2beds
1,794sqft
Townhouse, Residential
Built in 1983
1,860 Square Feet Lot
$493,500 Zestimate®
$230/sqft
$3,791 Estimated rent
Home value
$493,500
$469,000 - $518,000
$3,791/mo
Zestimate® history
Owner options
List your home for rent
$3,791/mo
Rent Zestimate®
Find your next renter with Zillow Rental Manager. Plus, with online applications, you can quickly screen prospective tenants – for free.
$3,791/mo
Rent Zestimate®
Refinance and save
$2,950/mo
Est. payment
Refinancing to a lower rate could help reduce your monthly payments and save thousands over the life of the loan.
$2,950/mo
Est. payment
Explore your selling options
Work with a Zillow partner agent
Leverage their expertise and Zillow's premium Showcase listings to get your home seen by more buyers.
Get startedList with your own agent
Get your home in front of millions of buyers by listing it on Zillow.
Learn how to do itSell it yourself
Take full control of how buyers see your home on Zillow by listing For Sale by Owner (FSBO).
List your homeWhat's special
Zillow last checked:
Listing updated:
Listed by:
Lisa DaRos 914-552-6563,
Houlihan Lawrence Inc. 914-962-4900,
Catherine M. Matier 914-319-6890,
Houlihan Lawrence Inc.
Bought with:
Nancy Kennedy, 30KE0771996
Houlihan Lawrence Inc.
Source: OneKey® MLS as distributed by MLS GRID,MLS#: H6274316
Facts & features
Interior
Bedrooms & bathrooms
- Bedrooms: 2
- Bathrooms: 2
- Full bathrooms: 1
- 1/2 bathrooms: 1
Heating
- Baseboard
Cooling
- Attic Fan, Central Air
Appliances
- Included: Dishwasher, Dryer, ENERGY STAR Qualified Appliances, Microwave, Refrigerator, Washer, Gas Water Heater
Features
- Ceiling Fan(s), Eat-in Kitchen, Granite Counters, Pantry
- Windows: Drapes, New Windows
- Has basement: No
- Attic: Scuttle
- Number of fireplaces: 1
Interior area
- Total structure area: 1,794
- Total interior livable area: 1,794 sqft
Property
Parking
- Total spaces: 1
- Parking features: Attached, Garage Door Opener
Features
- Levels: Multi/Split,Three Or More
- Stories: 3
- Patio & porch: Deck, Patio
- Exterior features: Gas Grill
Lot
- Size: 1,860 Square Feet
- Features: Cul-De-Sac, Near Public Transit, Near School, Near Shops
Details
- Parcel number: 22890330080000200000045
Construction
Type & style
- Home type: Townhouse
- Property subtype: Townhouse, Residential
- Attached to another structure: Yes
Materials
- Wood Siding
Condition
- Actual
- Year built: 1983
Utilities & green energy
- Sewer: Public Sewer
- Water: Public
- Utilities for property: Trash Collection Public
Community & HOA
Community
- Features: Park
HOA
- Has HOA: Yes
- Amenities included: Park
- Services included: Common Area Maintenance, Snow Removal, Trash
- HOA fee: $200 monthly
Location
- Region: Cortlandt Manor
Financial & listing details
- Price per square foot: $230/sqft
- Tax assessed value: $4,675
- Annual tax amount: $8,202
- Date on market: 10/24/2023
- Listing agreement: Exclusive Right To Sell
- Inclusions: Light Fixtures, Oven/Range, Second Freezer
Price history
| Date | Event | Price |
|---|---|---|
| 11/27/2023 | Sold | $412,000+7%$230/sqft |
Source:  OneKey® MLS as distributed by MLS GRID #H6274316 Report a problem OneKey® MLS as distributed by MLS GRID #H6274316 Report a problem | ||
| 11/6/2023 | Pending sale | $385,000$215/sqft |
Source: OneKey® MLS as distributed by MLS GRID #H6274316 Report a problem | ||
| 10/24/2023 | Listed for sale | $385,000$215/sqft |
Source: OneKey® MLS as distributed by MLS GRID #H6274316 Report a problem | ||
Public tax history
Tax history is unavailable.
Neighborhood: 10567
Nearby homes
- $412,0002 bd1 ba1.5k sqft4 Adrian Ct, Cortlandt Manor, NY 10567Sold
- $412,0002 bd2 ba1.5k sqft4 Adrian Ct, Cortlandt Manor, NY 10567Sold

- $577,100-- bd-- ba-- sqft4 Adrian Ct, Cortlandt Manor, NY 10567Off Market
- $---- bd-- ba-- sqft4 Adrian Ct #D, Cortlandt Manor, NY 10567Off Market
- $---- bd-- ba-- sqft4 Adrian Ct #C, Cortlandt Manor, NY 10567Off Market
- $487,4002 bd2 ba1.5k sqft4C Adrian Ct, Cortlandt Manor, NY 10567Off Market
- $557,400-- bd-- ba-- sqft4B Adrian Ct, Cortlandt Manor, NY 10567Off Market
- $619,2003 bd3 ba1.7k sqft4A Adrian Ct, Cortlandt Manor, NY 10567Off Market
Nearby schools
GreatSchools rating
- 6/10Lincoln Titus Elementary SchoolGrades: PK-5Distance: 1.2 mi
- 4/10Lakeland Copper Beech Middle SchoolGrades: 6-8Distance: 4.4 mi
- 7/10Walter Panas High SchoolGrades: 9-12Distance: 2 mi
Schools provided by the listing agent
- Elementary: Lincoln Titus Elementary School
- Middle: Lakeland-Copper Beech Middle Sch
- High: Walter Panas High School
Source: OneKey® MLS as distributed by MLS GRID. This data may not be complete. We recommend contacting the local school district to confirm school assignments for this home.
- New York
- Westchester County
- Cortlandt Manor
- 10567
- 4 Adrian Court Unit E
Nearby cities
Nearby zip codes
Other Cortlandt Manor Topics
