Skip main navigation
For sale
  • Price cut: $15.4K (8/7)
    $749,640

    4 Alcan Ct, Baltimore, MD 21286

    5beds
    3,200sqft
    : 
    $4,756/mo
    Get pre-qualified
    Single Family Residence
    Built in 1971
    1.13 Acres Lot
    $-- Zestimate®
    $234/sqft
    $-- HOA

    What's special

    Wood-burning fireplaceWalk-in closetFormal dining roomEn-suite bathFive bedroomsQuiet court
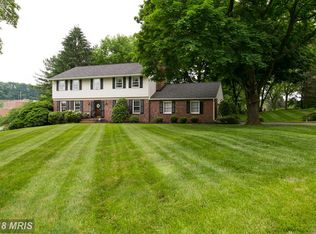
    Classic Baltimore charm meets timeless comfort in this well maintained traditional Colonial, ideally tucked away at the end of a quiet court on a private 1.13-acre lot. This home offers approximately 3,200 square feet of finished living space across three levels, featuring five bedrooms, three full baths, and one half bath, providing exceptional flexibility for today's lifestyle. The inviting main level showcases original hardwood floors in great condition and offers the perfect balance of formal and casual living spaces. Entertain with ease in the elegant formal living room featuring a wood-burning fireplace and formal dining room, while the comfortable family room overlooks a peaceful rear yard, creating the perfect place to relax at the end of the day. The bright kitchen is thoughtfully updated with quartz countertops, white cabinetry, stainless steel appliances, and picturesque views of the surrounding landscape. Upstairs, the oversized primary suite offers a private retreat complete with a walk-in closet and en-suite bath, while the generously sized secondary bedrooms provide abundant storage with oversized double closets. The full lower level offers tremendous flexibility along with an impressive amount of storage space and a convenient walk-out entrance to the expansive backyard—ideal for recreation, gardening, or future outdoor entertaining. Additional improvements include dual-zone HVAC and upgraded 200-amp electrical service, providing modern efficiency and peace of mind. Located in a welcoming, family-friendly neighborhood, this home offers the perfect combination of privacy and convenience with quick access to I-695, downtown Baltimore and many of the region's premier medical centers. For the outdoor enthusiasts, Loch Raven Reservoir and Cromwell Park are a bike ride away.
    38 days
    |
    1,427
    |
    57
    |

    Zillow last checked:

    Listing updated:

    Listed by:

    Karen Ege 443-414-6282,

    Cummings & Co. Realtors 4108230033,

    Co-Listing Agent: Kara Clasing 443-534-0301,

    Cummings & Co. Realtors

    Source: Bright MLS,MLS#: MDBC2168724MLS Logo

      Facts & features

      Interior

      Bedrooms & bathrooms
      • Bedrooms: 5
      • Bathrooms: 4
      • Full bathrooms: 3
      • 1/2 bathrooms: 1
      • Main level bathrooms: 1
      Basement
      • Area: 1271
      Heating
      • Forced Air, Natural Gas
      Cooling
      • Central Air, Electric
      Appliances
      • Included: Dishwasher, Disposal, Dryer, Exhaust Fan, Ice Maker, Microwave, Oven/Range - Gas, Refrigerator, Washer, Gas Water Heater
      Features
      • Kitchen - Table Space, Dining Area, Built-in Features, Primary Bath(s), Bar, Floor Plan - Traditional, Chair Railings, Crown Molding, Formal/Separate Dining Room, Eat-in Kitchen, Recessed Lighting, Upgraded Countertops
      • Flooring: Carpet, Ceramic Tile, Hardwood, Wood
      • Doors: Storm Door(s)
      • Windows: Replacement
      • Basement: Connecting Stairway,Improved,Interior Entry,Exterior Entry,Space For Rooms,Sump Pump,Walk-Out Access
      • Number of fireplaces: 1
      • Fireplace features: Glass Doors, Mantel(s), Wood Burning
      Interior area
      • Total structure area: 3,813
      • Total interior livable area: 3,200 sqft
      • Finished area above ground: 2,542
      • Finished area below ground: 658

      Property

      Parking
      • Total spaces: 2
      • Parking features: Garage Door Opener, Garage Faces Side, Inside Entrance, Attached, Driveway
      • Attached garage spaces: 2
      • Has uncovered spaces: Yes
      Accessibility
      • Accessibility features: None
      Features
      • Levels: Three
      • Stories: 3
      • Patio & porch: Patio
      • Pool features: None
      Lot
      • Size: 1.13 Acres
      • Features: Cul-De-Sac, Landscaped, Backs to Trees, No Thru Street, Rear Yard
      Details
      • Additional structures: Above Grade, Below Grade
      • Parcel number: 04090919717720
      • Zoning: R
      • Special conditions: Standard

      Construction

      Type & style
      • Home type: SingleFamily
      • Architectural style: Colonial
      • Property subtype: Single Family Residence
      Materials
      • Brick, Aluminum Siding
      • Foundation: Block
      Condition
      • New construction: No
      • Year built: 1971

      Utilities & green energy

      • Sewer: Public Sewer
      • Water: Public

      Community & HOA

      Community
      • Subdivision: Hunt Club Farms
      HOA
      • Has HOA: No
      Location
      • Region: Baltimore

      Financial & listing details

      • Price per square foot: $234/sqft
      • Tax assessed value: $577,000
      • Annual tax amount: $6,416
      • Date on market: 7/10/2026
      • Listing agreement: Exclusive Right To Sell
      • Inclusions: Bar And Barstools In Basement
      • Ownership: Fee Simple

        Estimated market value

        Not available

        Estimated sales range

        Not available

        Not available

        Price history

        DateEventPrice
        8/7/2026Price change$749,640-2%$234/sqft
        Source: Bright MLS #MDBC2168724 Report a problem
        7/19/2026Listed for sale$765,000$239/sqft
        Source: Bright MLS #MDBC2168724 Report a problem
        7/12/2026Contingent$765,000$239/sqft
        Source: Bright MLS #MDBC2168724 Report a problem
        7/10/2026Listed for sale$765,000+31.9%$239/sqft
        Source: Bright MLS #MDBC2168724 Report a problem
        11/6/2006Sold$580,000$181/sqft
        Source: Public Record Report a problem

        Public tax history

        YearProperty taxesTax assessment
        2025$7,285 +16.6%$529,400 +2.7%
        2024$6,248 +2.8%$515,500 +2.8%
        2023$6,079 +2.9%$501,600 +2.9%
        2022$5,911 $487,700
        2021$5,911 $487,700
        2020$5,911 -0.9%$487,700 -0.9%
        2019$5,963 +1.2%$492,000 +1.2%
        2018$5,890 +1.3%$485,933 +1.3%
        2017$5,816 -5.2%$479,867 +1.3%
        2016$6,132 $473,800 +0.5%
        2015$6,132 $471,333 +0.5%
        2014$6,132 $468,867 +0.5%
        2013-- $466,400
        2012-- $466,400
        2011-- $466,400 -17.6%
        2010-- $566,290 +10.3%
        2009-- $513,312 +11.5%
        2008-- $460,336 +13%
        2007-- $407,360 +8.1%
        2006-- $376,686 +8.9%
        2005-- $346,013 +9.7%
        2004-- $315,340 +2.5%
        2003-- $307,600 +2.6%
        2002-- $299,860 +2.6%
        2001-- $292,120
        Find assessor info on the county website

        Monthly payment

        Est. payment

        Payment breakdown

        Explore the cost of this home by adjusting the details. Changes won't be saved.
        All calculations are estimates and provided by Zillow, Inc. for informational purposes only. Actual amounts may vary.
        HOA fees may include property taxes on listings classified as Co-Ops. Contact the listing agent and/or owner for fee details.
        See how much you could borrow to make a competitive offer.

        Climate risks

        Neighborhood: 21286

        Getting around

        14 / 100
        Car-Dependent
        36 / 100
        Some Transit
        6 / 100
        Somewhat Bikeable

        Nearby schools

        GreatSchools rating
        Schools provided by the listing agent
        • Elementary: Hampton
        • Middle: Ridgely
        • High: Loch Raven
        • District: Baltimore County Public Schools

        Source: Bright MLS. This data may not be complete. We recommend contacting the local school district to confirm school assignments for this home.

        A local agent can set up tours, give advice and negotiate with sellers.

        Browse local experts

        Similar homes