Skip main navigation
Closed
  • $570,000

    4 Alcora Ln, Hot Springs, AR 71909

    3beds
    3,087sqft
    Single Family Residence
    Built in 1984
    0.37 Acres Lot
    $565,600 Zestimate®
    $185/sqft
    $2,535 Estimated rent

    Home value

    $565,600

    $503,000 - $639,000

    $2,535/mo

    Zestimate® history
    Loading
    Loading...

    Owner options

    List your home for rent

    $2,535/mo

    Rent Zestimate®

    Find your next renter with Zillow Rental Manager. Plus, with online applications, you can quickly screen prospective tenants – for free.

    Learn more

    $2,535/mo

    Rent Zestimate®

    Refinance and save

    $2,751/mo

    Est. payment

    Refinancing to a lower rate could help reduce your monthly payments and save thousands over the life of the loan.

    See today's rates

    $2,751/mo

    Est. payment

    Explore your selling options

    Work with a Zillow partner agent

    Leverage their expertise and Zillow's premium Showcase listings to get your home seen by more buyers.

    Get started

    List with your own agent

    Get your home in front of millions of buyers by listing it on Zillow.

    Learn how to do it

    Sell it yourself

    Take full control of how buyers see your home on Zillow by listing For Sale by Owner (FSBO).

    List your home

    What's special

    Craft roomHuge laundry roomTwo walk-in closetsNewer lvp flooringWet barWaterfront on lake desotoEntertainment-sized dining area
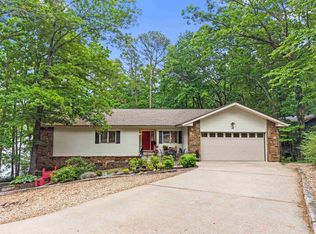
    Premium Waterfront on Lake DeSoto! 123' on the Main Body of the Lake with Boat Dock w/Lift! Enjoy Water Views from nearly every room! This Updated Home boasts Skylights, Rich LVP Floors, and a Living Room with Gas Fireplace and Built-ins! The Primary Suite has its own Balcony with Water View, and TWO Walk-in Closets! The Ensuite has a Spa-like Waterfall Shower with Pebble Floor! The Open-concept Living Area includes access to the Full-length Screened Deck, Entertainment-sized Dining Area, Eating Area, Granite Kitchen with Two Islands, and a Huge Laundry Room! Newer LVP Flooring Downstairs in the Rec Room with Wood Stove! 2 Guest Bedrooms, Craft Room, Wet Bar, Guest Bath, and even more Storage! Irrigation system uses water from the Lake!

    Zillow last checked:

    Listing updated:

    Listed by:

    Rick Marshall 501-601-7425,

    McGraw Realtors HSV

    Bought with:

    Rick Marshall, AR

    McGraw Realtors HSV

    Source: CARMLS,MLS#: 25014150MLS Logo

    Facts & features

    Interior

    Bedrooms & bathrooms
    • Bedrooms: 3
    • Bathrooms: 3
    • Full bathrooms: 2
    • 1/2 bathrooms: 1
    Dining room
    • Features: Living/Dining Combo, Breakfast Bar
    Heating
    • Electric
    Cooling
    • Electric
    Appliances
    • Included: Free-Standing Range, Microwave, Dishwasher, Electric Water Heater
    • Laundry: Washer Hookup, Electric Dryer Hookup
    Features
    • Wet Bar, Walk-In Closet(s), Ceiling Fan(s), Granite Counters, Pantry, Sheet Rock, Sheet Rock Ceiling, Primary Bedroom/Main Lv, 2 Bedrooms Lower Level
    • Flooring: Carpet, Wood, Tile, Other
    • Windows: Skylight(s)
    • Basement: Finished,Walk-Out Access,Heated,Cooled,Other
    • Has fireplace: Yes
    • Fireplace features: Wood Burning Stove, Gas Logs Present
    Interior area
    • Total structure area: 3,087
    • Total interior livable area: 3,087 sqft

    Property

    Parking
    • Total spaces: 2
    • Parking features: Garage, Two Car
    • Has garage: Yes
    Features
    • Levels: Two,Multi/Split
    • Patio & porch: Patio, Deck, Screened
    • Exterior features: Rain Gutters, Dock
    • Has view: Yes
    • View description: Lake
    • Has water view: Yes
    • Water view: Lake
    • Waterfront features: Dock - Covered, Hoist/Lift, Dock Private, Ski Lake, Lake Front, Lake
    • Body of water: Lake: DeSoto
    Lot
    • Size: 0.37 Acres
    • Features: Cul-De-Sac, Subdivided, River/Lake Area, Waterfront, Seawall
    Details
    • Parcel number: 20009000031000

    Construction

    Type & style
    • Home type: SingleFamily
    • Architectural style: Craftsman
    • Property subtype: Single Family Residence
    Materials
    • Metal/Vinyl Siding, Stone, Wood Siding
    • Foundation: Slab/Crawl Combination
    • Roof: Composition
    Condition
    • New construction: No
    • Year built: 1984

    Utilities & green energy

    • Electric: Elec-Municipal (+Entergy)
    • Sewer: Public Sewer
    • Water: POA Water
    • Utilities for property: Underground Utilities

    Community & neighborhood

    Security
    • Security features: Safe/Storm Room
    Community
    • Community features: Pool, Tennis Court(s), Sauna, Playground, Picnic Area, Mandatory Fee, Marina, Hot Tub, Golf, Fitness/Bike Trail, Gated
    Location
    • Region: Hot Springs
    • Subdivision: Castellon

    HOA & financial

    HOA
    • Has HOA: Yes
    • HOA fee: $113 monthly

    Other

    Other facts
    • Listing terms: FHA,Conventional,Cash
    • Road surface type: Paved

    Price history

    DateEventPrice
    6/9/2025Sold$570,000-0.9%$185/sqft
    Source: CARMLS #25014150 Report a problem
    4/15/2025Contingent$575,000$186/sqft
    Source: CARMLS #25014150 Report a problem
    4/11/2025Listed for sale$575,000+130%$186/sqft
    Source: CARMLS #25014150 Report a problem
    4/20/2016Sold$250,000-13.4%$81/sqft
    Source: Public Record Report a problem
    2/9/2016Pending sale$288,800$94/sqft
    Source: CENTURY 21 H.S.V. Realty #15021617 Report a problem
    9/11/2015Price change$288,800-2%$94/sqft
    Source: CENTURY 21 H.S.V. Realty #15021617 Report a problem
    7/25/2015Price change$294,650+0.1%$95/sqft
    Source: CENTURY 21 H.S.V. Realty #15021617 Report a problem
    7/24/2015Listed for sale$294,500-0.2%$95/sqft
    Source: CENTURY 21 H.S.V. Realty #15021617 Report a problem
    8/11/2000Sold$295,000$96/sqft
    Source: Public Record Report a problem

    Public tax history

    YearProperty taxesTax assessment
    2025$3,114 +6.1%$73,606 +7.6%
    2024$2,934 +9.8%$68,402 +8.2%
    2023$2,673 +9%$63,198 +9%
    2022$2,453 +11.4%$57,994 +11.4%
    2021$2,201 $52,040
    2020$2,201 $52,040
    2019$2,201 $52,040
    2018$2,201 $52,040
    2017$2,201 +140.4%$52,040 -7.5%
    2016$916 $56,230
    2015$916 +0.1%$56,230 +87.9%
    2014$915 -0.1%$29,922
    2013$916 $29,922
    2012$916 $29,922
    2011$916 +18.1%$29,922
    2009$775 $29,922
    2008$775 -6.1%$29,922
    2007$825 $29,922
    2006-- $29,922
    2005-- $29,922
    2004-- $29,922
    2003-- $29,922 +0%
    2001-- $29,913

    Find assessor info on the county website

    Neighborhood: 71909

    Nearby schools

    GreatSchools rating
    Schools provided by the listing agent
    • Elementary: Jessieville
    • Middle: Jessieville
    • High: Jessieville

    Source: CARMLS. This data may not be complete. We recommend contacting the local school district to confirm school assignments for this home.

    Get pre-qualified for a loan
    At Zillow Home Loans, we can pre-qualify you in as little as 5 minutes with no impact to your credit score.

    An equal housing lender. NMLS #10287.