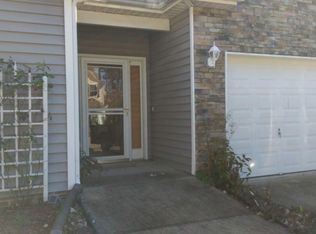
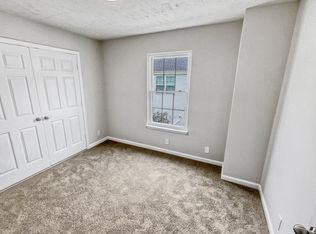
This well-maintained 3-bedroom, PLUS bonus 2.5-bath home offers a functional open floor plan with generous living spaces and a versatile loft. Tall ceilings, recessed lighting, and large windows throughout the main level create a bright, open feel with plenty of natural light. The kitchen is designed for everyday living and entertaining, featuring a large center island, stainless steel appliances, tall cabinetry, and a spacious pantry. LVP flooring runs through both kitchen and dining areas and a central living room with fireplace is a soft and cozy place to land at the end of a long day! Upstairs, you'll find three spacious bedrooms along with a bright loft that works well as a second living area, playroom, home office, or flex space. The primary suite includes a dual vanity, soaking tub, separate walk-in shower, and a walk-in closet with a built-in organization system. The upstairs laundry room adds convenience, and the washer and dryer convey with the home. The backyard is one of the standout features of the property. Fully fenced, flat, and large it offers plenty of space for outdoor entertaining, recreation, gardening, or pets. The two-car garage has been fully insulated and upgraded with recessed lighting, and the home sits on a cul-de-sac street with a flat driveway. Recent updates include a new roof (2021), HVAC system (2020), water heater (2020), and replacement of numerous window panes, smart thermostats, doorbell, and entry lock. Located in a convenient RTP location with easy access to Raleigh, Durham, Cary, shopping, restaurants, and major highways, the home is just 11 minutes from RDU Airport, making commuting across the Triangle simple.
For sale
Price cut: $10K (9/2)
$435,000
4 Alexis Ct, Durham, NC 27703
3beds
2,300sqft
Single Family Residence
Built in 2003
7,840 Square Feet Lot
$426,500 Zestimate®
$189/sqft
$33/mo HOA
What's special
Tall ceilingsVersatile loftRecessed lightingFlat drivewaySeparate walk-in showerSpacious pantryLarge center island
- 69 days
- 386
- 26
Likely to sell faster than
Zillow last checked:
Listing updated:
Listed by:
Laurie Marcey 919-592-2275,
Coldwell Banker Advantage
Source: Doorify MLS,MLS#: 10183679
Facts & features
Interior
Bedrooms & bathrooms
- Bedrooms: 3
- Bathrooms: 3
- Full bathrooms: 2
- 1/2 bathrooms: 1
Primary bedroom
- Level: Second
- Area: 240.09 Square Feet
- Dimensions: 15.1 x 15.9
Bedroom 2
- Level: Second
- Area: 132 Square Feet
- Dimensions: 11.0 x 12.0
Bedroom 3
- Level: Second
- Area: 261.95 Square Feet
- Dimensions: 15.5 x 16.9
Bonus room
- Level: Second
- Area: 260.61 Square Feet
- Dimensions: 11.9 x 21.9
Dining room
- Level: Main
- Area: 136.88 Square Feet
- Dimensions: 11.6 x 11.8
Other
- Level: Main
- Area: 52.5 Square Feet
- Dimensions: 7.0 x 7.5
Family room
- Level: Main
- Area: 267.27 Square Feet
- Dimensions: 15.1 x 17.7
Kitchen
- Level: Main
- Area: 117 Square Feet
- Dimensions: 9.0 x 13.0
Heating
- None
Cooling
- Central Air
Appliances
- Included: Built-In Gas Range, Microwave, Washer/Dryer
- Laundry: Laundry Room, Upper Level
Features
- Eat-in Kitchen, High Ceilings, Kitchen Island, Open Floorplan, Pantry, Soaking Tub, Walk-In Closet(s), Walk-In Shower, Room Over Garage
- Flooring: Carpet, Luxury Vinyl
- Number of fireplaces: 1
- Fireplace features: Living Room
- Common walls with other units/homes: No Common Walls
Interior area
- Total structure area: 2,300
- Total interior livable area: 2,300 sqft
- Finished area above ground: 2,300
- Finished area below ground: 0
Property
Parking
- Total spaces: 2
- Parking features: Garage
- Garage spaces: 2
Features
- Levels: Two
- Stories: 2
- Patio & porch: Front Porch, Patio
- Exterior features: Smart Lock(s), Fenced Yard
- Fencing: Back Yard
Lot
- Size: 7,840 Square Feet
- Features: Back Yard, Front Yard
Details
- Parcel number: 195408
- Zoning: OI-2
- Special conditions: Standard
Construction
Type & style
- Home type: SingleFamily
- Architectural style: Transitional
- Property subtype: Single Family Residence
Materials
- Brick Veneer, Vinyl Siding
- Foundation: Slab
- Roof: Shingle
Condition
- New construction: No
- Year built: 2003
Utilities & green energy
- Sewer: Public Sewer
- Water: Public
Community & HOA
Community
- Subdivision: Alexander Crossing
HOA
- Has HOA: Yes
- Services included: None
- HOA fee: $390 annually
- HOA name: Alexander Crossing HOA
- HOA phone: 910-295-3791
Location
- Region: Durham
Financial & listing details
- Price per square foot: $189/sqft
- Tax assessed value: $492,946
- Annual tax amount: $4,886
- Date on market: 7/31/2026
- Listing agreement: Exclusive Right To Sell
- Listing terms: Cash,Conventional,FHA
Estimated market value
$426,500
$405,000 - $448,000
$2,386/mo
Price history
| Date | Event | Price |
|---|---|---|
| 10/7/2026 | Listed for rent | $2,495+46.8%$1/sqft |
Source: Doorify MLS #10197089 Report a problem | ||
| 9/2/2026 | Price change | $435,000-2.2%$189/sqft |
Source:  Doorify MLS #10183679 Report a problem Doorify MLS #10183679 Report a problem | ||
| 7/31/2026 | Listed for sale | $445,000+50.8%$193/sqft |
Source: Doorify MLS #10183679 Report a problem | ||
| 4/6/2020 | Sold | $295,000-3.3%$128/sqft |
Source: Doorify MLS #2304012 Report a problem | ||
| 3/2/2020 | Pending sale | $305,000$133/sqft |
Source: Coldwell Banker Howard Perry and Walston #2304012 Report a problem | ||
| 2/26/2020 | Listed for sale | $305,000+34.4%$133/sqft |
Source: Howard Perry & Walston Realtor #2304012 Report a problem | ||
| 4/9/2018 | Listing removed | $1,700$1/sqft |
Source: Owner Report a problem | ||
| 3/27/2018 | Listed for rent | $1,700-19%$1/sqft |
Source: Owner Report a problem | ||
| 4/18/2017 | Listing removed | $2,100$1/sqft |
Source: Owner Report a problem | ||
| 3/18/2017 | Listed for rent | $2,100$1/sqft |
Source: Owner Report a problem | ||
| 10/26/2015 | Sold | $227,000-0.9%$99/sqft |
Source: Public Record Report a problem | ||
| 9/7/2015 | Listed for sale | $229,000-0.4%$100/sqft |
Source: Coldwell Banker Howard Perry and Walston #2028402 Report a problem | ||
| 1/21/2011 | Listing removed | $229,900$100/sqft |
Source: Fonville Morisey #1658048 Report a problem | ||
| 5/22/2010 | Listed for sale | $229,900+6.9%$100/sqft |
Source: Fonville Morisey #1658048 Report a problem | ||
| 11/17/2009 | Sold | $215,000+10.8%$93/sqft |
Source: Public Record Report a problem | ||
| 3/29/2004 | Sold | $194,000$84/sqft |
Source: Public Record Report a problem | ||
Public tax history
| Year | Property taxes | Tax assessment |
|---|---|---|
| 2025 | $4,887 +40.8% | $492,946 +98.1% |
| 2024 | $3,472 +6.5% | $248,874 |
| 2023 | $3,260 +2.3% | $248,874 |
| 2022 | $3,185 +0.5% | $248,874 |
| 2021 | $3,170 +2.4% | $248,874 |
| 2020 | $3,096 | $248,874 |
| 2019 | $3,096 | $248,874 +12.6% |
| 2018 | $3,096 +4% | $221,002 |
| 2017 | $2,976 +3.5% | $221,002 |
| 2016 | $2,875 | $221,002 +1.6% |
| 2015 | $2,875 -4.5% | $217,478 |
| 2014 | $3,011 | $217,478 |
| 2013 | -- | $217,478 |
| 2012 | -- | $217,478 |
| 2011 | $2,835 +0.4% | $217,478 |
| 2010 | $2,822 +4% | $217,478 |
| 2009 | $2,714 | $217,478 |
| 2008 | $2,714 +5.7% | $217,478 +19.6% |
| 2007 | $2,567 +1.4% | $181,823 |
| 2006 | $2,531 | $181,823 |
| 2005 | $2,531 +116% | $181,823 +113.1% |
| 2004 | $1,172 | $85,342 |
Find assessor info on the county website
Monthly payment
Est. payment
Payment breakdown
Explore the cost of this home by adjusting the details. Changes won't be saved.Climate risks
Neighborhood: 27703
Nearby schools
Schools provided by the listing agent
- Elementary: Durham - Bethesda Elementary
- Middle: Durham - Neal Middle
- High: Durham - Southern School of Energy and Sustainability
Source: Doorify MLS. This data may not be complete. We recommend contacting the local school district to confirm school assignments for this home.
Similar homes
- $445,0003 bd3 ba2.4k sqft108 Glenview Ln, Durham, NC 27703For Sale

 MLS ID #10158942, Van Starling. Doorify MLS
 - $429,0004 bd3 ba1.9k sqft1051 Flyfish Ave, Durham, NC 27703For Sale
 MLS ID #10161963, Robert Hunt. Doorify MLS
 - $410,0003 bd3 ba2.4k sqft136 Daneborg Rd, Durham, NC 27703For Sale
 MLS ID #10190040, Shaylan Good. Doorify MLS
 - $455,0004 bd3 ba2.9k sqft6 Spicewood Ct, Durham, NC 27703For Sale
 MLS ID #10193719, Chris Morton. Doorify MLS
 - $575,5555 bd3 ba3.1k sqft2116 Hemlock Hill Dr, Durham, NC 27703For SaleMLS ID #10195890, James Allen Hladik. Doorify MLS
- $365,0003 bd3 ba1.9k sqft207 Zante Currant Rd, Durham, NC 27703For SaleMLS ID #10196372, Elizabeth Peters. Doorify MLS
- $380,0003 bd3 ba2.2k sqft1050 Commack Dr, Durham, NC 27703For SaleMLS ID #10191610, Ganna Fisher. Doorify MLS
- $367,0003 bd3 ba1.7k sqft462 Brier Summit Pl, Durham, NC 27703For SaleMLS ID #10179596, Angela Drum. Doorify MLS
- $549,9004 bd3 ba2.5k sqft636 Hiddenbrook Dr, Durham, NC 27703For SaleMLS ID #10171755, Laura Lennon. Doorify MLS
- $459,0005 bd3 ba3.1k sqft127 Rosebud Ln, Durham, NC 27704For SaleMLS ID #10189263, Rachel A Patinella. Doorify MLS
- $334,9003 bd3 ba1.5k sqft1025 Felman Rd, Durham, NC 27703For SaleMLS ID #10187464, Matt Perry. Doorify MLS
- $489,0003 bd3 ba1.9k sqft2608 Historic Cir, Morrisville, NC 27560For SaleMLS ID #10193044, Jennifer Coleman. Doorify MLS
- $435,0003 bd3 ba2.2k sqft1316 Catch Fly Ln, Durham, NC 27713For SaleMLS ID #10167539, Anita Oxford. Doorify MLS
- $575,0005 bd4 ba3k sqft2903 Prospect Pkwy, Durham, NC 27703For SaleMLS ID #10175439, Colleen Heiden. Doorify MLS
- $289,9003 bd3 ba1.4k sqft36 Sharpstone Ln, Durham, NC 27703For SaleMLS ID #10192366, PJ Gentry. Doorify MLS
- $399,9004 bd3 ba2k sqft630 Libson St, Durham, NC 27703For SaleMLS ID #10165345, Kim Saylor. Doorify MLS
- $425,0003 bd3 ba1.7k sqft1025 Historic Cir, Morrisville, NC 27560For SaleMLS ID #10188164, Deidre Renee Jackson. Doorify MLS
- $471,5003 bd3 ba2k sqft10142 Mizner Ln, Raleigh, NC 27617For SaleMLS ID #10173798, David Johnson. Doorify MLS
- $500,0004 bd3 ba2.7k sqft114 Brookview St, Durham, NC 27713For SaleMLS ID #10186320, Lisa Ellis. Doorify MLS
- $280,0003 bd3 ba1.6k sqft223 Cross Blossom Rd, Durham, NC 27703For SaleMLS ID #10191035, Lynette Mittendorf. Doorify MLS
