Skip main navigation
Sold for $1,700,000
  • $1,700,000

    4 Algonquian Dr, Natick, MA 01760

    5beds
    5,393sqft
    Single Family Residence
    Built in 1999
    0.94 Acres Lot
    $2,069,000 Zestimate®
    $315/sqft
    $7,827 Estimated rent

    Home value

    $2,069,000

    $1.90M - $2.26M

    $7,827/mo

    Zestimate® history
    Loading
    Loading...

    Owner options

    List your home for rent

    $7,827/mo

    Rent Zestimate®

    Find your next renter with Zillow Rental Manager. Plus, with online applications, you can quickly screen prospective tenants – for free.

    Learn more

    $7,827/mo

    Rent Zestimate®

    Refinance and save

    $10,689/mo

    Est. payment

    Refinancing to a lower rate could help reduce your monthly payments and save thousands over the life of the loan.

    See today's rates

    $10,689/mo

    Est. payment

    Explore your selling options

    Work with a Zillow partner agent

    Leverage their expertise and Zillow's premium Showcase listings to get your home seen by more buyers.

    Get started

    List with your own agent

    Get your home in front of millions of buyers by listing it on Zillow.

    Learn how to do it

    Sell it yourself

    Take full control of how buyers see your home on Zillow by listing For Sale by Owner (FSBO).

    List your home

    What's special

    Colonial eleganceVast deckHardwood floorsComplete au pair suiteRemote work havenLuxurious primary suiteExpansive kitchen
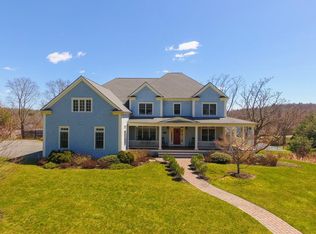
    Discover the epitome of colonial elegance in the highly desirable Algonquian Hill Estates — a home designed for every season! Embrace gatherings with loved ones in the expansive kitchen, complemented by cozy firelit family and living rooms. Entertain in style within the inviting dining room or bask in the summer ambiance on the vast deck or by the poolside. Your sanctuary awaits in the luxurious primary suite, boasting a fireplace, dual walk-in closets, hardwood floors, and a spa-like bath. Three additional family bedrooms and a complete au pair suite grace the second floor, complete with brand new bathroom vanity. Unwind in the lower level's engaging game room, workout in the gym, or tinker away in the workshop — all alongside ample storage. Whether you seek a tranquil office space or a remote work haven, the main level office provides the perfect retreat. Newly painted, with brand-new carpeting, this home eagerly awaits your arrival! All new heating and a/c units 2023.

    Zillow last checked:

    Listing updated:

    Listed by:

    Barber Real Estate Group 508-653-1256,

    William Raveis R.E. & Home Services 781-235-5000

    Bought with:

    James Marsden

    Marsden Properties LLC

    Source: MLS PIN,MLS#: 73227894

    Facts & features

    Interior

    Bedrooms & bathrooms
    • Bedrooms: 5
    • Bathrooms: 5
    • Full bathrooms: 3
    • 1/2 bathrooms: 2
    Primary bedroom
    • Features: Bathroom - Full, Walk-In Closet(s), Flooring - Hardwood, Balcony / Deck
    • Level: Second
    • Area: 238
    • Dimensions: 14 x 17
    Bedroom 2
    • Features: Walk-In Closet(s), Flooring - Wall to Wall Carpet
    • Level: Second
    • Area: 182
    • Dimensions: 14 x 13
    Bedroom 3
    • Features: Closet, Flooring - Wall to Wall Carpet
    • Level: Second
    • Area: 165
    • Dimensions: 15 x 11
    Bedroom 4
    • Features: Closet, Flooring - Wall to Wall Carpet
    • Level: Second
    • Area: 154
    • Dimensions: 14 x 11
    Bedroom 5
    • Features: Bathroom - Full, Cathedral Ceiling(s), Ceiling Fan(s), Walk-In Closet(s), Flooring - Wall to Wall Carpet
    • Level: Second
    • Area: 120
    • Dimensions: 10 x 12
    Primary bathroom
    • Features: Yes
    Bathroom 1
    • Features: Bathroom - Half
    • Level: First
    Bathroom 2
    • Features: Bathroom - Full, Bathroom - Double Vanity/Sink, Bathroom - Tiled With Tub & Shower, Flooring - Stone/Ceramic Tile, Countertops - Stone/Granite/Solid
    • Level: Second
    Bathroom 3
    • Features: Bathroom - Full, Flooring - Stone/Ceramic Tile, Countertops - Stone/Granite/Solid
    • Level: Second
    Dining room
    • Features: Flooring - Hardwood, French Doors
    • Level: First
    • Area: 195
    • Dimensions: 15 x 13
    Family room
    • Features: Ceiling Fan(s), Flooring - Hardwood, French Doors, Deck - Exterior
    • Level: First
    • Area: 240
    • Dimensions: 15 x 16
    Kitchen
    • Features: Flooring - Stone/Ceramic Tile, Dining Area, Pantry, Countertops - Stone/Granite/Solid, Kitchen Island, Recessed Lighting, Stainless Steel Appliances
    • Level: First
    • Area: 432
    • Dimensions: 27 x 16
    Living room
    • Features: Flooring - Hardwood, French Doors
    • Level: First
    • Area: 300
    • Dimensions: 15 x 20
    Office
    • Features: Flooring - Hardwood, French Doors
    • Level: First
    • Area: 154
    • Dimensions: 11 x 14
    Heating
    • Forced Air, Natural Gas
    Cooling
    • Central Air
    Appliances
    • Included: Water Heater, Oven, Dishwasher, Disposal, Microwave, Range, Refrigerator, Washer, Dryer
    • Laundry: Flooring - Stone/Ceramic Tile, First Floor
    Features
    • Bathroom - Full, Countertops - Stone/Granite/Solid, Bathroom - Half, Ceiling Fan(s), Recessed Lighting, Bathroom, Office, Sitting Room, Exercise Room, Game Room
    • Flooring: Wood, Tile, Carpet, Hardwood, Flooring - Stone/Ceramic Tile, Flooring - Hardwood, Flooring - Wall to Wall Carpet, Flooring - Wood
    • Doors: French Doors, Insulated Doors
    • Windows: Insulated Windows
    • Basement: Full,Finished,Interior Entry,Bulkhead
    • Number of fireplaces: 3
    • Fireplace features: Family Room, Kitchen, Living Room, Master Bedroom
    Interior area
    • Total structure area: 5,393
    • Total interior livable area: 5,393 sqft

    Property

    Parking
    • Total spaces: 8
    • Parking features: Attached, Paved Drive, Off Street
    • Attached garage spaces: 2
    • Uncovered spaces: 6
    Features
    • Patio & porch: Porch, Deck
    • Exterior features: Porch, Deck, Pool - Inground, Rain Gutters, Storage
    • Has private pool: Yes
    • Pool features: In Ground
    Lot
    • Size: 0.94 Acres
    Details
    • Parcel number: M:00000053 P:0000041C,3339653
    • Zoning: RSB

    Construction

    Type & style
    • Home type: SingleFamily
    • Architectural style: Colonial
    • Property subtype: Single Family Residence
    Materials
    • Frame
    • Foundation: Concrete Perimeter
    • Roof: Shingle
    Condition
    • Year built: 1999

    Utilities & green energy

    • Electric: Circuit Breakers
    • Sewer: Public Sewer
    • Water: Public
    Green energy
    • Energy efficient items: Thermostat
    • Energy generation: Solar

    Community & HOA

    Community
    • Features: Public Transportation, Shopping, Park, Walk/Jog Trails, Golf, Medical Facility, Conservation Area, Private School, Public School, University
    HOA
    • Has HOA: No
    Location
    • Region: Natick

    Financial & listing details

    • Price per square foot: $315/sqft
    • Tax assessed value: $1,533,400
    • Annual tax amount: $18,799
    • Date on market: 1/7/2026
    • Exclusions: Lightfixture Above Kitchen Table
    • Road surface type: Paved

    Price history

    DateEventPrice
    8/20/2024Sold$1,700,000-1.4%$315/sqft
    Source: MLS PIN #73227894 Report a problem
    5/13/2024Pending sale$1,725,000$320/sqft
    Source: William Raveis Real Estate, Mortgage & Insurance #73227894 Report a problem
    5/6/2024Price change$1,725,000-4.2%$320/sqft
    Source: MLS PIN #73227894 Report a problem
    4/24/2024Listed for sale$1,799,900+89.5%$334/sqft
    Source: MLS PIN #73227894 Report a problem
    11/30/2012Sold$950,000-4.8%$176/sqft
    Source: Public Record Report a problem
    5/2/2012Price change$998,000-4.9%$185/sqft
    Source: Coldwell Banker Residential Brokerage - Cohasset #71363932 Report a problem
    4/12/2012Listed for sale$1,049,000$195/sqft
    Source: Coldwell Banker Residential Brokerage - #71363932 Report a problem

    Public tax history

    YearProperty taxesTax assessment
    2025$19,447 +3.4%$1,626,000 +6%
    2024$18,799 +9.6%$1,533,400 +13%
    2023$17,159 +1.3%$1,357,500 +6.9%
    2022$16,934 +3.5%$1,269,400 +5.6%
    2021$16,366 +1.4%$1,202,500 +1.4%
    2020$16,136 +7.1%$1,185,600
    2019$15,069 +1.8%$1,185,600 +4.6%
    2018$14,799 -1.7%$1,134,000 +1.6%
    2017$15,052 $1,115,800 +0.6%
    2016$15,052 +3.8%$1,109,200 +5.7%
    2015$14,505 -0.1%$1,049,600 +2.5%
    2014$14,522 +3.7%$1,024,100 +4.9%
    2013$14,002 +2.5%$976,400 -0.6%
    2012$13,667 +10%$982,500 -0.4%
    2011$12,427 +4.6%$986,300 -3.2%
    2010$11,886 -0.7%$1,018,500 -5.7%
    2009$11,972 -9.3%$1,079,500 -18.2%
    2008$13,205 +22.6%$1,319,200 +17.3%
    2007$10,772 -0.7%$1,124,400 +3.9%
    2006$10,845 +9.2%$1,082,300 +15.5%
    2005$9,934 +4.2%$937,200
    2004$9,531 -7%$937,200 +12.7%
    2003$10,245 +7.1%$831,600 +9.7%
    2002$9,565 $757,900
    Find assessor info on the county website

    Neighborhood: 01760

    Nearby schools

    GreatSchools rating
    Schools provided by the listing agent
    • Elementary: Lilja
    • Middle: Wilson
    • High: Nhs

    Source: MLS PIN. This data may not be complete. We recommend contacting the local school district to confirm school assignments for this home.

    Get a cash offer in 3 minutes
    Find out how much your home could sell for in as little as 3 minutes with a no-obligation cash offer.
    Estimated market value
    $2,069,000
    Get a cash offer in 3 minutes
    Find out how much your home could sell for in as little as 3 minutes with a no-obligation cash offer.
    Estimated market value
    $2,069,000