Welcome home to this pristine residence that perfectly blends modern sophistication and comfort. Nestled on a tranquil cul-de-sac, this stunning 4-bedroom, 3.5-bathroom colonial is designed for those who seek quality living in a prime location. From the moment you step inside, the meticulous condition of this move-in-ready home is evident. An open-concept first floor boasts a flexible floor plan with a living room that transitions into a family room, creating an inviting atmosphere for entertaining and everyday life. The heart of the home, a gorgeous kitchen, shines with granite countertops and stainless steel appliances. Upstairs, enjoy the convenience of four bedrooms and laundry. The primary suite is a retreat featuring a luxurious bathroom and a spacious walk-in closet. But there's more – a high-ceiling basement presents a delightful surprise with a stunning bar. This space flows into a large recreation room with a walkout to the beautiful outdoor patio area.
Sold for $1,480,000
Street View
$1,480,000
4 Alice Dr, Wayland, MA 01778
4beds
3,714sqft
Single Family Residence
Built in 2005
0.97 Acres Lot
$1,543,600 Zestimate®
$398/sqft
$7,296 Estimated rent
Home value
$1,543,600
$1.44M - $1.67M
$7,296/mo
Zestimate® history
Owner options
List your home for rent
$7,296/mo
Rent Zestimate®
Find your next renter with Zillow Rental Manager. Plus, with online applications, you can quickly screen prospective tenants – for free.
$7,296/mo
Rent Zestimate®
Refinance and save
$9,857/mo
Est. payment
Refinancing to a lower rate could help reduce your monthly payments and save thousands over the life of the loan.
$9,857/mo
Est. payment
Explore your selling options
Work with a Zillow partner agent
Leverage their expertise and Zillow's premium Showcase listings to get your home seen by more buyers.
Get startedList with your own agent
Get your home in front of millions of buyers by listing it on Zillow.
Learn how to do itSell it yourself
Take full control of how buyers see your home on Zillow by listing For Sale by Owner (FSBO).
List your homeWhat's special
Zillow last checked:
Listing updated:
Listed by:
Chris Kostopoulos Group 857-829-0282,
Keller Williams Realty 617-969-9000,
Chris Kostopoulos 857-829-0282
Bought with:
Yuwei Liao
Hooli Homes Boston
Source: MLS PIN,MLS#: 73251048
Facts & features
Interior
Bedrooms & bathrooms
- Bedrooms: 4
- Bathrooms: 4
- Full bathrooms: 3
- 1/2 bathrooms: 1
Primary bedroom
- Level: Second
- Area: 221
- Dimensions: 17 x 13
Bedroom 2
- Level: Second
- Area: 156
- Dimensions: 13 x 12
Bedroom 3
- Level: Second
- Area: 168
- Dimensions: 14 x 12
Bedroom 4
- Level: Second
- Area: 600
- Dimensions: 24 x 25
Primary bathroom
- Features: Yes
Bathroom 1
- Features: Bathroom - Half
- Level: First
- Area: 30
- Dimensions: 6 x 5
Bathroom 2
- Features: Bathroom - Full
- Level: Second
- Area: 240
- Dimensions: 15 x 16
Bathroom 3
- Features: Bathroom - Full
- Level: Second
- Area: 88
- Dimensions: 8 x 11
Dining room
- Features: Flooring - Hardwood
- Level: First
- Area: 209
- Dimensions: 19 x 11
Family room
- Features: Flooring - Hardwood
- Level: First
- Area: 255
- Dimensions: 17 x 15
Kitchen
- Features: Flooring - Hardwood, Window(s) - Bay/Bow/Box, Dining Area, Countertops - Stone/Granite/Solid, Deck - Exterior, Open Floorplan, Recessed Lighting, Lighting - Pendant
- Level: First
- Area: 132
- Dimensions: 11 x 12
Living room
- Features: Flooring - Hardwood
- Level: First
- Area: 208
- Dimensions: 16 x 13
Heating
- Central, Forced Air, Oil, Hydro Air
Cooling
- Central Air
Appliances
- Included: Range, Dishwasher, Microwave, Refrigerator
- Laundry: Second Floor, Electric Dryer Hookup, Washer Hookup
Features
- Game Room, Foyer, Bathroom, Mud Room, Central Vacuum
- Flooring: Wood, Tile, Other
- Doors: Insulated Doors
- Windows: Insulated Windows
- Basement: Full,Partially Finished,Walk-Out Access,Interior Entry
- Number of fireplaces: 1
- Fireplace features: Family Room
Interior area
- Total structure area: 3,714
- Total interior livable area: 3,714 sqft
Property
Parking
- Total spaces: 8
- Parking features: Attached, Paved Drive, Off Street
- Attached garage spaces: 2
- Uncovered spaces: 6
Features
- Patio & porch: Deck, Patio
- Exterior features: Deck, Patio, Rain Gutters, Sprinkler System, Invisible Fence
- Fencing: Invisible
- Waterfront features: Lake/Pond, 3/10 to 1/2 Mile To Beach
Lot
- Size: 0.97 Acres
- Features: Wooded, Easements
Details
- Zoning: R20
Construction
Type & style
- Home type: SingleFamily
- Architectural style: Colonial
- Property subtype: Single Family Residence
Materials
- Frame
- Foundation: Concrete Perimeter
- Roof: Shingle
Condition
- Year built: 2005
Utilities & green energy
- Electric: Circuit Breakers, 200+ Amp Service
- Sewer: Private Sewer
- Water: Public
- Utilities for property: for Electric Oven, for Electric Dryer, Washer Hookup
Community & HOA
Community
- Features: Shopping, Pool, Tennis Court(s), Walk/Jog Trails, Conservation Area, Highway Access, Public School
HOA
- Has HOA: No
Location
- Region: Wayland
Financial & listing details
- Price per square foot: $398/sqft
- Tax assessed value: $1,292,400
- Annual tax amount: $20,058
- Date on market: 8/2/2026
Price history
| Date | Event | Price |
|---|---|---|
| 10/1/2024 | Sold | $1,480,000-1.3%$398/sqft |
Source: MLS PIN #73251048 Report a problem | ||
| 8/9/2024 | Contingent | $1,499,000$404/sqft |
Source: MLS PIN #73251048 Report a problem | ||
| 7/17/2024 | Price change | $1,499,000-6%$404/sqft |
Source: MLS PIN #73251048 Report a problem | ||
| 6/25/2024 | Listed for sale | $1,595,000$429/sqft |
Source: MLS PIN #73251048 Report a problem | ||
| 6/23/2024 | Contingent | $1,595,000$429/sqft |
Source: MLS PIN #73251048 Report a problem | ||
| 6/12/2024 | Listed for sale | $1,595,000+45%$429/sqft |
Source: MLS PIN #73251048 Report a problem | ||
| 8/14/2020 | Sold | $1,100,000+0.1%$296/sqft |
Source: Agent Provided Report a problem | ||
| 6/9/2020 | Pending sale | $1,099,000$296/sqft |
Source: Compass #72667435 Report a problem | ||
| 6/4/2020 | Listed for sale | $1,099,000$296/sqft |
Source: Compass #72667435 Report a problem | ||
Public tax history
Tax history is unavailable.
Neighborhood: 01778
Nearby homes
- $1,549,4004 bd3 ba2.8k sqft4 Alice Rd, Wayland, MA 01778Off Market
- $1,798,3005 bd3 ba3.8k sqft2 Alice Rd, Wayland, MA 01778Off Market
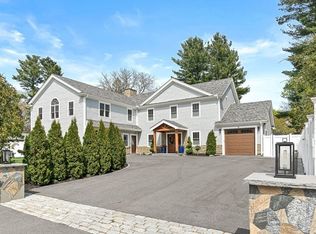
- $1,999,9993 bd4 ba4k sqft435 Old Connecticut Path, Wayland, MA 01778Sold
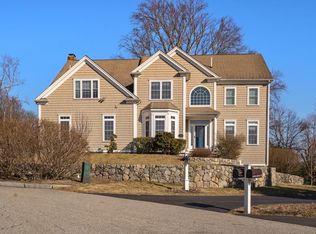
- $1,765,0004 bd4 ba3.5k sqft2 Alice Dr, Wayland, MA 01778Sold
- $913,7004 bd2 ba2.1k sqft4 Simpson Rd, Wayland, MA 01778Off Market
- $661,5003 bd1 ba1.3k sqft431 Old Connecticut Path, Wayland, MA 01778Off Market
- $727,6003 bd1 ba1.5k sqft3 Simpson Rd, Wayland, MA 01778Off Market
- $857,0003 bd2 ba1.8k sqft450 Old Connecticut Path, Wayland, MA 01778Off Market
Nearby schools
GreatSchools rating
- 9/10Happy Hollow SchoolGrades: K-5Distance: 0.7 mi
- 9/10Wayland Middle SchoolGrades: 6-8Distance: 1 mi
- 10/10Wayland High SchoolGrades: 9-12Distance: 0.8 mi
Schools provided by the listing agent
- Elementary: Happy Hollow
- Middle: Wayland Middle
- High: Whs
Source: MLS PIN. This data may not be complete. We recommend contacting the local school district to confirm school assignments for this home.
Get a cash offer in 3 minutes
Find out how much your home could sell for in as little as 3 minutes with a no-obligation cash offer.
Estimated market value
$1,543,600
Get a cash offer in 3 minutes
Find out how much your home could sell for in as little as 3 minutes with a no-obligation cash offer.
Estimated market value
$1,543,600
