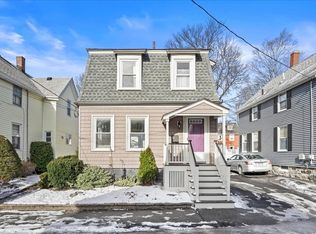
Welcome to this beautifully maintained single-family home, ideally located just blocks from downtown Melrose and within easy walking distance of the Wyoming Hill commuter rail. Perfect for first-time buyers, those looking to downsize, or anyone seeking a fantastic condo alternative. The inviting first floor features a spacious foyer, bright living room, formal dining room, an updated eat-in kitchen, and a convenient half bath. Upstairs you'll find three generously sized bedrooms and a large full bath. Gleaming hardwood floors add warmth and character throughout. Outside, enjoy a private paved courtyard, perfect for relaxing or entertaining and the convenience of two off-street parking spaces. A wonderful opportunity to enjoy comfort, convenience, and all that Melrose has to offer!
Sold for $699,000
$699,000
4 Allen Pl, Melrose, MA 02176
3beds
1,283sqft
Single Family Residence
Built in 1910
2,326 Square Feet Lot
$698,900 Zestimate®
$545/sqft
$3,817 Estimated rent
Home value
$698,900
$657,000 - $748,000
$3,817/mo
Zestimate® history
Owner options
List your home for rent
$3,817/mo
Rent Zestimate®
Find your next renter with Zillow Rental Manager. Plus, with online applications, you can quickly screen prospective tenants – for free.
$3,817/mo
Rent Zestimate®
Refinance and save
$4,620/mo
Est. payment
Refinancing to a lower rate could help reduce your monthly payments and save thousands over the life of the loan.
$4,620/mo
Est. payment
Explore your selling options
Work with a Zillow partner agent
Leverage their expertise and Zillow's premium Showcase listings to get your home seen by more buyers.
Get startedList with your own agent
Get your home in front of millions of buyers by listing it on Zillow.
Learn how to do itSell it yourself
Take full control of how buyers see your home on Zillow by listing For Sale by Owner (FSBO).
List your homeWhat's special
Updated eat-in kitchenFormal dining roomInviting first floorThree generously sized bedroomsSpacious foyerConvenient half bathTwo off-street parking spaces
Zillow last checked:
Listing updated:
Listed by:
Mary Kelly 781-706-2301,
Century 21 Property Central Inc. 781-435-1406
Bought with:
Joseph Barnes
Keller Williams Realty Boston-Metro | Back Bay
Source: MLS PIN,MLS#: 73558306
Facts & features
Interior
Bedrooms & bathrooms
- Bedrooms: 3
- Bathrooms: 2
- Full bathrooms: 1
- 1/2 bathrooms: 1
Primary bedroom
- Features: Closet, Flooring - Hardwood
- Level: Second
- Area: 137.2
- Dimensions: 14 x 9.8
Bedroom 2
- Features: Closet, Flooring - Hardwood
- Level: Second
- Area: 121
- Dimensions: 11 x 11
Bedroom 3
- Features: Closet, Flooring - Hardwood
- Level: Second
- Area: 121
- Dimensions: 11 x 11
Primary bathroom
- Features: No
Bathroom 1
- Features: Bathroom - Full, Bathroom - Tiled With Tub, Flooring - Stone/Ceramic Tile
- Level: Second
- Area: 88
- Dimensions: 11 x 8
Bathroom 2
- Features: Bathroom - Half
- Level: First
Dining room
- Features: Ceiling Fan(s), Flooring - Hardwood
- Level: Main,First
- Area: 154
- Dimensions: 14 x 11
Kitchen
- Features: Flooring - Stone/Ceramic Tile, Countertops - Stone/Granite/Solid, Countertops - Upgraded, Kitchen Island, Cabinets - Upgraded, Recessed Lighting
- Level: First
- Area: 187
- Dimensions: 17 x 11
Living room
- Features: Flooring - Hardwood
- Level: Main,First
- Area: 154
- Dimensions: 14 x 11
Heating
- Forced Air, Natural Gas
Cooling
- Ductless
Appliances
- Included: Gas Water Heater, Water Heater, Microwave, Washer, Dryer, ENERGY STAR Qualified Refrigerator, ENERGY STAR Qualified Dishwasher, Range
- Laundry: In Basement, Washer Hookup
Features
- Flooring: Tile, Hardwood
- Basement: Full,Interior Entry,Bulkhead,Unfinished
- Has fireplace: No
Interior area
- Total structure area: 1,283
- Total interior livable area: 1,283 sqft
- Finished area above ground: 1,283
Property
Parking
- Total spaces: 2
- Parking features: Paved Drive, Off Street, Paved
- Uncovered spaces: 2
Accessibility
- Accessibility features: No
Features
- Patio & porch: Porch - Enclosed, Patio
- Exterior features: Porch - Enclosed, Patio
Lot
- Size: 2,326 Square Feet
Details
- Parcel number: 653792
- Zoning: URD
Construction
Type & style
- Home type: SingleFamily
- Architectural style: Colonial,Other (See Remarks)
- Property subtype: Single Family Residence
Materials
- Foundation: Stone
Condition
- Year built: 1910
Utilities & green energy
- Sewer: Public Sewer
- Water: Public
- Utilities for property: Washer Hookup
Community & HOA
Community
- Features: Public Transportation, Shopping, Pool, Park, Golf, Medical Facility, Conservation Area, Other
HOA
- Has HOA: No
Location
- Region: Melrose
Financial & listing details
- Price per square foot: $545/sqft
- Tax assessed value: $471,100
- Annual tax amount: $4,664
- Date on market: 9/21/2026
Price history
| Date | Event | Price |
|---|---|---|
| 9/17/2026 | Sold | $699,000$545/sqft |
Source: MLS PIN #73558306 Report a problem | ||
| 8/11/2026 | Pending sale | $699,000$545/sqft |
Source: MLS PIN #73558306 Report a problem | ||
| 8/3/2026 | Listed for sale | $699,000$545/sqft |
Source: MLS PIN #73558306 Report a problem | ||
Public tax history
| Year | Property taxes | Tax assessment |
|---|---|---|
| 2025 | $4,664 +4.4% | $471,100 +4.7% |
| 2024 | $4,468 +2.1% | $449,900 +7.1% |
| 2023 | $4,375 +2.3% | $419,900 +3.8% |
| 2022 | $4,275 +1.7% | $404,400 +5.3% |
| 2021 | $4,205 +3.5% | $384,000 +4.4% |
| 2020 | $4,063 +9% | $367,700 +6.6% |
| 2019 | $3,728 +4.7% | $344,900 +9.7% |
| 2018 | $3,562 +3.3% | $314,400 +7.6% |
| 2017 | $3,449 +8.8% | $292,300 +13.7% |
| 2016 | $3,170 -2% | $257,100 +3% |
| 2015 | $3,236 +1.7% | $249,700 +4.3% |
| 2014 | $3,181 +1.9% | $239,500 |
| 2013 | $3,121 +2.1% | $239,500 |
| 2012 | $3,056 +2.4% | $239,500 |
| 2011 | $2,984 +3.1% | $239,500 -0.1% |
| 2010 | $2,894 +4.4% | $239,800 -1.7% |
| 2009 | $2,771 +5.2% | $243,900 -3.4% |
| 2008 | $2,633 +3.9% | $252,400 -2.1% |
| 2007 | $2,533 +9.2% | $257,700 +7% |
| 2006 | $2,320 +3.8% | $240,900 +5% |
| 2005 | $2,235 +4.1% | $229,500 +23.1% |
| 2004 | $2,147 +3.5% | $186,400 +10% |
| 2003 | $2,075 +2.6% | $169,400 +8.9% |
| 2002 | $2,023 -0.2% | $155,500 +7.6% |
| 2000 | $2,027 +23.1% | $144,500 +37.9% |
| 1999 | $1,647 | $104,800 |
Find assessor info on the county website
Neighborhood: Downtown
Nearby homes
- $815,0003 bd1 ba1.4k sqft6 Allen Pl, Melrose, MA 02176Sold
- $636,4003 bd1 ba1.2k sqft2 Allen Pl, Melrose, MA 02176Off Market
- $734,0004 bd1 ba1.5k sqft8 Allen Pl, Melrose, MA 02176Off Market
- $600,0003 bd2 ba1.3k sqft5 Allen Pl, Melrose, MA 02176Sold

- $598,8003 bd2 ba1.2k sqft20 Herbert St, Melrose, MA 02176Off Market
- $564,3003 bd2 ba1.2k sqft18 Herbert St, Melrose, MA 02176Off Market
- $735,3003 bd1 ba1.2k sqft3 Allen Pl, Melrose, MA 02176Off Market
- $1,017,5008 bd3 ba3.6k sqft22-24 Herbert St, Melrose, MA 02176Off Market
Nearby schools
GreatSchools rating
- 8/10Lincoln Elementary SchoolGrades: K-5Distance: 0.2 mi
- 6/10Melrose Middle SchoolGrades: 6-8Distance: 0.7 mi
- 10/10Melrose High SchoolGrades: 9-12Distance: 0.7 mi
Get a cash offer in 3 minutes
Find out how much your home could sell for in as little as 3 minutes with a no-obligation cash offer.
Estimated market value
$698,900
Get a cash offer in 3 minutes
Find out how much your home could sell for in as little as 3 minutes with a no-obligation cash offer.
Estimated market value
$698,900
