Tucked away on a quiet dead-end street, this one level turnkey home offers the rare blend of modern comfort and genuine peace. A fully fenced backyard gives you a private, secure space to relax, or entertain. Easy access to I-5 keeps the city and weekend getaways just a short drive away. This home is move-in ready with a clean feel and a natural flow, leaving room for your personal touch. Imagine making it yours the moment you walk through the door.
Pending
Listed by: Vantage Point Brokers, LLC • Aaron Walker
$359,000
4 Alpine Court, Vader, WA 98593
3beds
1,372sqft
Single Family Residence
Built in 2021
7,405 Square Feet Lot
$360,400 Zestimate®
$262/sqft
$-- HOA
What's special
Fully fenced backyardMove-in readyOne level turnkey home
- --
- on Zillow
- 319
- views
- 31
- saves
Zillow last checked:
Listing updated:
Listed by:
Aaron Walker,
Vantage Point Brokers, LLC
Source: NWMLS as distributed by MLS GRID,MLS#: 2580659
Facts & features
Interior
Bedrooms & bathrooms
- Bedrooms: 3
- Bathrooms: 2
- Full bathrooms: 2
- Main level bathrooms: 2
- Main level bedrooms: 3
Primary bedroom
- Level: Main
Bedroom
- Level: Main
Bedroom
- Level: Main
Bathroom full
- Level: Main
Bathroom full
- Level: Main
Dining room
- Level: Main
Entry hall
- Level: Main
Kitchen with eating space
- Level: Main
Living room
- Level: Main
Heating
- Forced Air, Electric
Cooling
- Has cooling: Yes
Appliances
- Included: Dishwasher, Disposal, Refrigerator, Stove(s)/Range(s), Dishwasher(s), Garbage Disposal, Refrigerator(s)
Features
- Ceiling Fan(s)
- Flooring: Vinyl, Carpet
- Basement: None
- Has fireplace: No
Interior area
- Total structure area: 1,372
- Total interior livable area: 1,372 sqft
Property
Parking
- Total spaces: 2
- Parking features: Driveway, Attached Garage
- Has attached garage: Yes
- Covered spaces: 2
Features
- Levels: One
- Stories: 1
- Entry location: Main
- Patio & porch: Ceiling Fan(s)
- Has view: Yes
- View description: Territorial
Lot
- Size: 7,405 Square Feet
- Features: Dead End Street, Fenced-Fully
- Topography: Level
- Residential vegetation: Garden Space
Details
- Parcel number: 007561003000
- Zoning description: Jurisdiction: City
- Special conditions: Standard
Construction
Type & style
- Home type: SingleFamily
- Architectural style: 1 Story
- Property subtype: Single Family Residence
Materials
- Cement/Concrete
- Foundation: Concrete Ribbon
- Roof: Composition
Condition
- Year built: 2021
- Major remodel year: 2021
Utilities & green energy
- Sewer: Sewer Connected
- Water: Public
Community & HOA
Community
- Subdivision: Vader
Location
- Region: Vader
Financial & listing details
- Price per square foot: $262/sqft
- Tax assessed value: $384,100
- Annual tax amount: $2,793
- Date on market: 9/10/2026
- Listing terms: Conventional,FHA,USDA Loan,VA Loan
- Inclusions: Dishwasher(s), Garbage Disposal, Refrigerator(s), Stove(s)/Range(s)
Estimated market value
$360,400
$342,000 - $378,000
$2,066/mo
Price history
| Date | Event | Price |
|---|---|---|
| 9/14/2026 | Pending sale | $359,000$262/sqft |
Source:  NWMLS as distributed by MLS GRID #2580659 Report a problem NWMLS as distributed by MLS GRID #2580659 Report a problem | ||
| 9/10/2026 | Listed for sale | $359,000+34%$262/sqft |
Source: NWMLS as distributed by MLS GRID #2580659 Report a problem | ||
| 12/16/2020 | Sold | $268,000+570%$195/sqft |
Source: Public Record Report a problem | ||
| 6/4/2020 | Sold | $40,000+53.8%$29/sqft |
Source: Public Record Report a problem | ||
| 5/4/2016 | Listing removed | $26,000$19/sqft |
Source: RE/MAX Premier Group #876553 Report a problem | ||
| 12/11/2015 | Listed for sale | $26,000$19/sqft |
Source: RE/MAX PREMIER GROUP #876553 Report a problem | ||
Public tax history
| Year | Property taxes | Tax assessment |
|---|---|---|
| 2025 | $3,039 +9.1% | $384,100 +12.1% |
| 2024 | $2,786 +6.5% | $342,500 +1.8% |
| 2023 | $2,615 +16% | $336,300 +23.1% |
| 2021 | $2,254 +775.8% | $273,300 +858.9% |
| 2020 | $257 +96.5% | $28,500 +103.6% |
| 2019 | $131 -5.5% | $14,000 +9.4% |
| 2018 | $139 | $12,800 |
| 2017 | $139 -0.7% | $12,800 |
| 2016 | $140 +12.8% | $12,800 +15.3% |
| 2015 | $124 -61.2% | $11,100 -66.6% |
| 2013 | $319 | $33,200 |
| 2011 | -- | $33,200 +23% |
| 2010 | -- | $27,000 |
Find assessor info on the county website
Monthly payment
Est. payment
Payment breakdown
Explore the cost of this home by adjusting the details. Changes won't be saved.Climate risks
Neighborhood: 98593
Nearby schools
Schools provided by the listing agent
- Elementary: Castle Rock Elem
- Middle: Castle Rock Mid
- High: Castle Rock High
Source: NWMLS as distributed by MLS GRID. This data may not be complete. We recommend contacting the local school district to confirm school assignments for this home.
Similar homes
- $384,9003 bd1 ba1.1k sqft1003 E Street, Vader, WA 98593Active
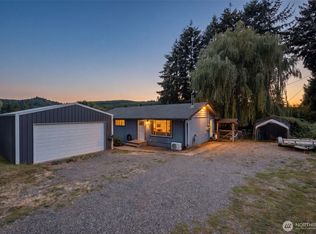 MLS ID #2583564, Leslie A. Myers. NWMLS as distributed by MLS GRID
 - $385,0003 bd2 ba1.5k sqft241 Foster Creek Road #B, Toledo, WA 98591Active
 MLS ID #2585838, Kimberly Marie Witham. NWMLS as distributed by MLS GRID
 - $429,9003 bd2 ba1.5k sqftLittle Falls, Now Vader, Vader, WA 98593Active
 MLS ID #2549592, Tracy Tingle. NWMLS as distributed by MLS GRID
 - $364,9993 bd2 ba1.1k sqft410 Herren Avenue, Winlock, WA 98596Active
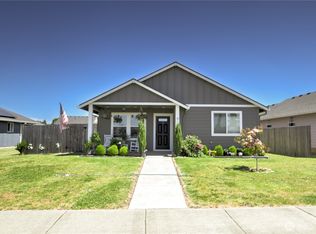 MLS ID #2546696, Todd Zimmerman. NWMLS as distributed by MLS GRID
