Skip main navigation
Sold for $720,000
  • $720,000

    4 Alpine Drive, Armonk, NY 10504

    3beds
    1,846sqft
    Single Family Residence, Residential
    Built in 1948
    1 Acres Lot
    $1,101,600 Zestimate®
    $390/sqft
    $6,134 Estimated rent

    Home value

    $1,101,600

    $991,000 - $1.23M

    $6,134/mo

    Zestimate® history
    Loading
    Loading...

    Owner options

    List your home for rent

    $6,134/mo

    Rent Zestimate®

    Find your next renter with Zillow Rental Manager. Plus, with online applications, you can quickly screen prospective tenants – for free.

    Learn more

    $6,134/mo

    Rent Zestimate®

    Refinance and save

    $4,741/mo

    Est. payment

    Refinancing to a lower rate could help reduce your monthly payments and save thousands over the life of the loan.

    See today's rates

    $4,741/mo

    Est. payment

    Explore your selling options

    Work with a Zillow partner agent

    Leverage their expertise and Zillow's premium Showcase listings to get your home seen by more buyers.

    Get started

    List with your own agent

    Get your home in front of millions of buyers by listing it on Zillow.

    Learn how to do it

    Sell it yourself

    Take full control of how buyers see your home on Zillow by listing For Sale by Owner (FSBO).

    List your home

    What's special

    Expansive deckCounty airportSun-filled dining roomNice hardwood floorsLots of shopping
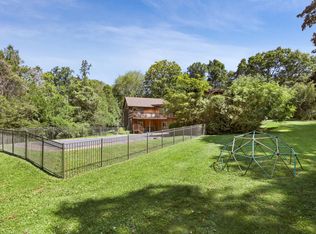
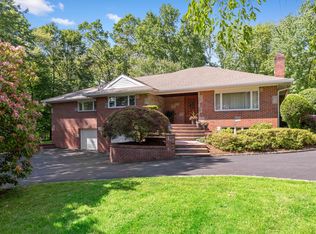
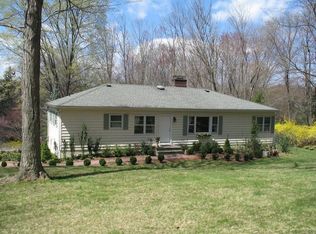
    HUD Home. Experience the Peaceful Serenity in your Private Backyard of this 3 Bedroom, 2 Bath Cape Home. The Home has Nice Hardwood Floors and a Fireplace in the Oversized Living Room. Nice Eat-in-Kitchen with Door to an Expansive Deck and Access to the Yard. Spacious Living Room and Sun-filled Dining Room. Take advantage of this Awesome Opportunity to Own this Home in a Wonderful Location Being Minutes to Interstate 684 and the Westchester County Airport! Lots of Shopping and Restaurants Nearby! Property Set on a Full Acre in a Quiet Setting. . Bring Flashlight. Electric is not on. Additional Information: HeatingFuel:Oil Above Ground,ParkingFeatures:2 Car Attached,

    Zillow last checked:

    Listing updated:

    Listed by:

    Joann Perna 845-661-1339,

    Guardian Realty Center, LLC 845-603-6303

    Bought with:

    Matthew Addato, 40AD1036399

    Guardian Realty Center, LLC

    Toni Ann Addato, 40LU0920185

    Guardian Realty Center, LLC

    Source: OneKey® MLS as distributed by MLS GRID,MLS#: H6276883MLS Logo

    Facts & features

    Interior

    Bedrooms & bathrooms
    • Bedrooms: 3
    • Bathrooms: 2
    • Full bathrooms: 2
    Bedroom 1
    • Level: First
    Bedroom 2
    • Level: Second
    Bedroom 3
    • Level: Second
    Bathroom 1
    • Level: First
    Bathroom 2
    • Level: Second
    Dining room
    • Level: First
    Family room
    • Level: First
    Kitchen
    • Level: First
    Living room
    • Level: First
    Heating
    • Baseboard, Oil, Steam
    Cooling
    • None
    Features
    • Eat-in Kitchen, Master Downstairs
    • Basement: Partial,Unfinished,Walk-Out Access
    • Attic: Dormer
    Interior area
    • Total structure area: 1,846
    • Total interior livable area: 1,846 sqft

    Property

    Parking
    • Total spaces: 2
    • Parking features: Attached, Driveway
    • Has uncovered spaces: Yes
    Features
    • Levels: Two
    • Stories: 2
    • Patio & porch: Deck
    Lot
    • Size: 1 Acres
    • Features: Near Shops
    Details
    • Parcel number: 38001010000000300000030460000
    • Special conditions: Real Estate Owned

    Construction

    Type & style
    • Home type: SingleFamily
    • Architectural style: Cape Cod
    • Property subtype: Single Family Residence, Residential
    Materials
    • Brick, Cedar
    Condition
    • Year built: 1948

    Utilities & green energy

    • Sewer: Septic Tank
    • Utilities for property: Trash Collection Public

    Community & neighborhood

    Location
    • Region: Armonk

    Other

    Other facts
    • Listing agreement: Exclusive Right To Sell

    Price history

    DateEventPrice
    1/1/2024Sold$720,000+80.6%$390/sqft
    Source: OneKey® MLS as distributed by MLS GRID #H6276883 Report a problem
    10/12/2023Sold$398,586$216/sqft
    Source: Public Record Report a problem

    Public tax history

    YearProperty taxesTax assessment
    2025-- $2,400 -76.9%
    2024-- $10,400
    2023-- $10,400
    2022-- $10,400
    2021-- $10,400
    2020-- $10,400
    2019-- $10,400
    2018-- $10,400
    2017-- $10,400
    2016-- $10,400
    2015-- $10,400
    2014-- $10,400
    2013-- $10,400
    2012-- $10,400
    2011-- $10,400
    2010-- $10,400
    2009-- $10,400
    2008-- $10,400
    2007-- $10,400
    2006-- $10,400
    2005-- $10,400
    2004-- $10,400
    2003-- $10,400
    2002-- $10,400
    2001-- $10,400
    2000-- $10,400
    1999-- $10,400

    Find assessor info on the county website

    Neighborhood: 10504

    Nearby schools

    GreatSchools rating
    Schools provided by the listing agent
    • Elementary: Coman Hill
    • Middle: H C Crittenden Middle School
    • High: Byram Hills High School

    Source: OneKey® MLS as distributed by MLS GRID. This data may not be complete. We recommend contacting the local school district to confirm school assignments for this home.

    Get a cash offer in 3 minutes
    Find out how much your home could sell for in as little as 3 minutes with a no-obligation cash offer.
    Estimated market value
    $1,101,600
    Get a cash offer in 3 minutes
    Find out how much your home could sell for in as little as 3 minutes with a no-obligation cash offer.
    Estimated market value
    $1,101,600