Skip main navigation
Sold for $1,650,000
Street View
  • $1,650,000

    4 Amanda Ln, West Chester, PA 19380

    5beds
    6,579sqft
    Single Family Residence
    Built in 1999
    1.81 Acres Lot
    $1,666,800 Zestimate®
    $251/sqft
    $7,194 Estimated rent

    Home value

    $1,666,800

    $1.57M - $1.77M

    $7,194/mo

    Zestimate® history
    Loading
    Loading...

    Owner options

    List your home for rent

    $7,194/mo

    Rent Zestimate®

    Find your next renter with Zillow Rental Manager. Plus, with online applications, you can quickly screen prospective tenants – for free.

    Learn more

    $7,194/mo

    Rent Zestimate®

    Refinance and save

    $10,381/mo

    Est. payment

    Refinancing to a lower rate could help reduce your monthly payments and save thousands over the life of the loan.

    See today's rates

    $10,381/mo

    Est. payment

    Explore your selling options

    Work with a Zillow partner agent

    Leverage their expertise and Zillow's premium Showcase listings to get your home seen by more buyers.

    Get started

    List with your own agent

    Get your home in front of millions of buyers by listing it on Zillow.

    Learn how to do it

    Sell it yourself

    Take full control of how buyers see your home on Zillow by listing For Sale by Owner (FSBO).

    List your home

    What's special

    Designer finishesNewly tiled in-ground poolSun-filled spacesPrivate tree-lined yardFinished walk-out basementNew hardscapingNew windows
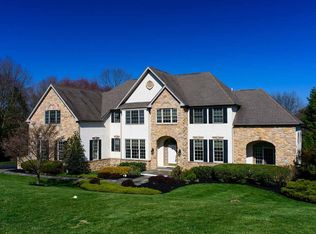
    Luxury and sophistication meet comfort and functionality in this fully renovated 6,579 sq ft home nestled on a quiet cul-de-sac in sought-after West Goshen Township. Every detail has been thoughtfully upgraded, with over $560,000 in recent improvements, creating a residence that feels brand-new inside and out. Step inside to find sun-filled spaces, soaring ceilings, and timeless design. The open-concept kitchen features custom cabinetry, premium appliances, and seamless flow into the family room. The primary suite is a true retreat with a complete renovation including spa-inspired bath, updated closet system, and designer finishes. Additional highlights include freshly painted interiors, new windows, beautifully refinished bonus rooms, and a recently updated security system. Outside, a new expansive deck overlooks the private, tree-lined yard with a newly tiled in-ground pool, surrounded by new hardscaping, and an under-deck patio. Extensive stucco remediation to Hardie Board siding ensures peace of mind and lasting value. With a 3-car garage, finished walk-out basement, and convenient location near West Chester Borough’s shops and dining, this home is truly turnkey. Move in and enjoy the lifestyle you’ve been waiting for: luxury, privacy, and modern elegance in one stunning property.

    Zillow last checked:

    Listing updated:

    Listed by:

    Sean Maloney 215-783-6543,

    RE/MAX Ready

    Bought with:

    Brett Furman, AB051817L

    Real of Pennsylvania

    Source: Bright MLS,MLS#: PACT2114170MLS Logo

    Facts & features

    Interior

    Bedrooms & bathrooms
    • Bedrooms: 5
    • Bathrooms: 5
    • Full bathrooms: 4
    • 1/2 bathrooms: 1
    • Main level bathrooms: 1
    Bedroom 1
    • Features: Attached Bathroom, Flooring - Carpet, Primary Bedroom - Dressing Area, Primary Bedroom - Sitting Area, Walk-In Closet(s)
    • Level: Upper
    • Area: 345 Square Feet
    • Dimensions: 15 X 23
    Bedroom 2
    • Features: Attached Bathroom, Flooring - Carpet, Walk-In Closet(s)
    • Level: Upper
    • Area: 204 Square Feet
    • Dimensions: 17 X 12
    Bedroom 3
    • Features: Flooring - Carpet
    • Level: Upper
    • Area: 168 Square Feet
    • Dimensions: 12 X 14
    Bedroom 4
    • Features: Flooring - Carpet
    • Level: Upper
    • Area: 143 Square Feet
    • Dimensions: 11 X 13
    Bedroom 5
    • Features: Flooring - HardWood, Basement - Finished
    • Level: Lower
    • Area: 196 Square Feet
    • Dimensions: 14 X 14
    Bathroom 1
    • Features: Attached Bathroom, Soaking Tub, Bathroom - Walk-In Shower, Double Sink
    • Level: Upper
    • Area: 63 Square Feet
    • Dimensions: 7 X 9
    Bathroom 2
    • Features: Bathroom - Stall Shower
    • Level: Upper
    • Area: 48 Square Feet
    • Dimensions: 8 X 6
    Bathroom 3
    • Features: Double Sink, Bathroom - Tub Shower
    • Level: Upper
    • Area: 72 Square Feet
    • Dimensions: 8 X 9
    Heating
    • Forced Air, Natural Gas
    Cooling
    • Central Air, Electric
    Appliances
    • Included: Dishwasher, Washer, Dryer, Microwave, Oven, Oven/Range - Gas, Cooktop, Double Oven, Range Hood, Stainless Steel Appliance(s), Gas Water Heater
    • Laundry: Main Level
    Features
    • Soaking Tub, Bathroom - Tub Shower, Bathroom - Walk-In Shower, Breakfast Area, Dining Area, Eat-in Kitchen, Kitchen - Gourmet, Kitchen Island, Pantry, Walk-In Closet(s)
    • Basement: Finished
    • Number of fireplaces: 1
    • Fireplace features: Gas/Propane
    Interior area
    • Total structure area: 6,579
    • Total interior livable area: 6,579 sqft
    • Finished area above ground: 4,516
    • Finished area below ground: 2,063

    Property

    Parking
    • Total spaces: 3
    • Parking features: Garage Faces Side, Garage Door Opener, Oversized, Attached, Driveway, Off Street
    • Attached garage spaces: 3
    • Has uncovered spaces: Yes
    Accessibility
    • Accessibility features: None
    Features
    • Levels: Three
    • Stories: 3
    • Patio & porch: Porch, Patio
    • Has private pool: Yes
    • Pool features: Heated, In Ground, Private
    Lot
    • Size: 1.81 Acres
    Details
    • Additional structures: Above Grade, Below Grade
    • Parcel number: 5202 0074.0300
    • Zoning: RESIDENTIAL
    • Special conditions: Standard

    Construction

    Type & style
    • Home type: SingleFamily
    • Architectural style: Traditional
    • Property subtype: Single Family Residence
    Materials
    • HardiPlank Type
    • Foundation: Concrete Perimeter
    Condition
    • New construction: No
    • Year built: 1999

    Utilities & green energy

    • Sewer: Public Sewer
    • Water: Public

    Community & neighborhood

    Location
    • Region: West Chester
    • Subdivision: Pemberly
    • Municipality: WEST GOSHEN TWP

    Other

    Other facts
    • Listing agreement: Exclusive Right To Sell
    • Listing terms: Cash,Conventional
    • Ownership: Fee Simple

    Price history

    DateEventPrice
    2/20/2026Sold$1,650,000$251/sqft
    Source: Bright MLS #PACT2114170 Report a problem
    1/9/2026Pending sale$1,650,000$251/sqft
    Source: Bright MLS #PACT2114170 Report a problem
    1/2/2026Listed for sale$1,650,000$251/sqft
    Source: Bright MLS #PACT2114170 Report a problem
    12/11/2025Pending sale$1,650,000$251/sqft
    Source: Bright MLS #PACT2114170 Report a problem
    12/5/2025Listed for sale$1,650,000+94.3%$251/sqft
    Source: Bright MLS #PACT2114170 Report a problem
    9/14/2019Listing removed$849,000$129/sqft
    Source: RE/MAX Town & Country #PACT484772 Report a problem
    9/13/2019Listed for sale$849,000+2.9%$129/sqft
    Source: RE/MAX Town & Country #PACT484772 Report a problem
    9/9/2019Sold$825,000-2.8%$125/sqft
    Source: Agent Provided Report a problem
    8/2/2019Pending sale$849,000$129/sqft
    Source: RE/MAX Town & Country #PACT484772 Report a problem
    7/19/2019Listed for sale$849,000+9.8%$129/sqft
    Source: RE/MAX Town & Country #PACT484772 Report a problem
    6/20/2017Sold$773,000-0.9%$117/sqft
    Source: Public Record Report a problem
    5/5/2017Price change$779,900-2.5%$119/sqft
    Source: RE/MAX Preferred-West Chester #6953213 Report a problem
    3/31/2017Listed for sale$799,900+8.1%$122/sqft
    Source: RE/MAX Preferred-West Chester #6953213 Report a problem
    1/24/2011Sold$740,000-7.5%$112/sqft
    Source: Public Record Report a problem
    10/31/2010Price change$799,900-4.6%$122/sqft
    Source: RE/MAX Preferred Realtors #5766467 Report a problem
    10/21/2010Price change$838,900-0.1%$128/sqft
    Source: RE/MAX Preferred Realtors #5766467 Report a problem
    10/2/2010Price change$839,5000%$128/sqft
    Source: RE/MAX Preferred Realtors #5766467 Report a problem
    9/18/2010Price change$839,900-3.4%$128/sqft
    Source: RE/MAX Preferred Realtors #5766467 Report a problem
    9/3/2010Listed for sale$869,900+74%$132/sqft
    Source: RE/MAX Preferred Realtors #5766467 Report a problem
    7/16/1999Sold$500,000$76/sqft
    Source: Public Record Report a problem

    Public tax history

    YearProperty taxesTax assessment
    2025$11,099 +2.1%$371,250
    2024$10,871 +1%$371,250
    2023$10,762 $371,250
    2022$10,762 -16.2%$371,250 -17.3%
    2021$12,845 +138.1%$448,930
    2020$5,396 -56.5%$448,930
    2019$12,409 +2.2%$448,930
    2018$12,145 +9900%$448,930
    2017$121 -98.8%$448,930
    2016$10,022 $448,930
    2015$10,022 $448,930
    2014$10,022 $448,930
    2013-- $448,930
    2012-- $448,930
    2011-- $448,930
    2010-- $448,930
    2009-- $448,930
    2008-- $448,930
    2007-- $448,930 +4.1%
    2006-- $431,330
    2005-- $431,330
    2004-- $431,330
    2003-- $431,330 +2.3%
    2000-- $421,430

    Find assessor info on the county website

    Neighborhood: 19380

    Nearby schools

    GreatSchools rating
    Schools provided by the listing agent
    • Elementary: East Bradford
    • Middle: Pierce
    • High: Henderson
    • District: West Chester Area

    Source: Bright MLS. This data may not be complete. We recommend contacting the local school district to confirm school assignments for this home.

    Get a cash offer in 3 minutes
    Find out how much your home could sell for in as little as 3 minutes with a no-obligation cash offer.
    Estimated market value
    $1,666,800
    Get a cash offer in 3 minutes
    Find out how much your home could sell for in as little as 3 minutes with a no-obligation cash offer.
    Estimated market value
    $1,666,800