Live in the Sasha 31-F2 in P2 at South 620-a two-car, front-load garage MODERN SINGLE FAMILY HOME BUILDABLE PLAN with up to four bedrooms, up to five full bathrooms, and one half bathroom ready for move in EARLY/SPRING 2027 with deliveries based on build time. Designed for effortless everyday living, this single family floorplan offers four levels of versatile living space, including an upper-level bedroom for added flexibility. Featuring an open-concept layout, a primary suite with a large walk-in closet and soaking tub, and secondary bedrooms each with their own walk-in closets. The Sasha 31-F2 offers build-to-order opportunities on select homesites, allowing you to personalize your new home. Explore a variety of professionally curated interior design packages at different price points to match your style and budget. Certain homesites also offer optional structural enhancements. Contact a Van Metre New Home Advisor to learn how you can bring your vision to life! Being a new build, your home is constructed to the highest energy efficiency standards, includes post-settlement warranty, and has never been lived in before! Don't miss out on this opportunity to own a home that combines modern, thoughtful design, and a prime location. Take advantage of closing cost assistance by choosing Intercoastal Mortgage and Walker Title. -----NterNow self-touring is available on select homesites in P2 at South 620, no agent or appointment required. Buyers may visit independently during daylight hours. For access instructions and availability, contact a Van Metre New Home Advisor directly or visit our website. -----Discover a place to plant your roots in P2 at South 620, an extraordinary neighborhood thoughtfully designed for connection and modern living. Nestled in Aldie, P2 at South 620 offers convenient access to shopping, dining, top-rated education, outdoor recreation, and Dulles International Airport-ensuring you're well connected to everything Northern Virginia has to offer. Positioned off Braddock Road, Aldie's newest neighborhood features nature-inspired green spaces, pollinator and rain gardens, a tot lot, and walking trails. At P2 at South 620, you’ll become part of a welcoming community, defined by the warmth and camaraderie of its residents who proudly call it home. Residents may opt into an additional annual fee to enjoy the nearby amenities of Prosperity Plains, a Van Metre community, featuring a pool, clubhouse, gym, and meeting space. -----*Homes for other delivery dates may also be available. Pricing, offers, and availability are subject to change without notice. Images, renderings, and site plans are for illustrative purposes only and may not reflect actual homes or features. Some renderings may depict a similar home. P2 at South 620 lies within the Airport Impact Overlay District (within the 1 Mile Buffer). Due to its proximity to Dulles International Airport, this site is subject to aircraft overflights and aircraft noise. Additional Terms and Conditions may apply. Please see a Van Metre New Advisor for details.
New construction
$1,054,490
4 Ambrose Tree Pl #31-F2, Aldie, VA 20105
4beds
2,797sqft
Single Family Residence
Built in ----
-- sqft lot
$-- Zestimate®
$377/sqft
$198/mo HOA
What's special
Open-concept layoutTot lotTwo-car front-load garagePollinator and rain gardensWalking trailsNature-inspired green spaces
- 5 days
- 124
- 2
Zillow last checked:
Listing updated:
Listed by:
Shannon Bray 703-764-5480,
Pearson Smith Realty, LLC 571-386-1075
Source: Bright MLS,MLS#: VALO2136822
Facts & features
Interior
Bedrooms & bathrooms
- Bedrooms: 4
- Bathrooms: 5
- Full bathrooms: 4
- 1/2 bathrooms: 1
- Main level bathrooms: 1
Rooms
- Room types: Dining Room, Primary Bedroom, Bedroom 2, Bedroom 3, Bedroom 4, Kitchen, Basement, Foyer, Great Room, Laundry, Attic
Primary bedroom
- Features: Attached Bathroom, Walk-In Closet(s)
- Level: Upper
- Area: 285 Square Feet
- Dimensions: 15 X 19
Bedroom 2
- Features: Walk-In Closet(s), Attached Bathroom
- Level: Upper
- Area: 121 Square Feet
- Dimensions: 11 X 11
Bedroom 3
- Features: Attached Bathroom, Walk-In Closet(s)
- Level: Upper
- Area: 156 Square Feet
- Dimensions: 13 X 12
Bedroom 4
- Features: Attached Bathroom, Walk-In Closet(s)
- Level: Upper
- Area: 130 Square Feet
- Dimensions: 13 X 10
Other
- Level: Upper
Basement
- Features: Basement - Unfinished
- Level: Lower
- Area: 522 Square Feet
- Dimensions: 18 X 29
Basement
- Features: Basement - Unfinished
- Level: Lower
- Area: 165 Square Feet
- Dimensions: 15 X 11
Dining room
- Features: Flooring - Luxury Vinyl Plank
- Level: Main
- Area: 110 Square Feet
- Dimensions: 11 X 10
Foyer
- Features: Flooring - Luxury Vinyl Plank
- Level: Main
Great room
- Features: Flooring - Luxury Vinyl Plank
- Level: Main
- Area: 360 Square Feet
- Dimensions: 18 X 20
Kitchen
- Features: Pantry, Flooring - Luxury Vinyl Plank
- Level: Main
Laundry
- Level: Upper
Heating
- Programmable Thermostat, Electric
Cooling
- Central Air, Programmable Thermostat, Electric
Appliances
- Included: Range Hood, Microwave, Dishwasher, Disposal, Exhaust Fan, Freezer, Ice Maker, Oven, Oven/Range - Electric, Refrigerator, Stainless Steel Appliance(s), Water Heater, Electric Water Heater
- Laundry: Upper Level, Washer/Dryer Hookups Only, Laundry Room
Features
- Attic, Bathroom - Tub Shower, Bathroom - Stall Shower, Dining Area, Family Room Off Kitchen, Open Floorplan, Kitchen Island, Pantry, Primary Bath(s), Recessed Lighting, Upgraded Countertops, Walk-In Closet(s), 9'+ Ceilings
- Flooring: Carpet, Ceramic Tile, Luxury Vinyl
- Doors: Insulated, Sliding Glass
- Windows: Double Hung, Insulated Windows
- Basement: Walk-Out Access,Space For Rooms,Unfinished,Rough Bath Plumb,Interior Entry
- Has fireplace: No
Interior area
- Total structure area: 2,797
- Total interior livable area: 2,797 sqft
- Finished area above ground: 2,797
Property
Parking
- Total spaces: 2
- Parking features: Garage Faces Front, Garage Door Opener, Asphalt, Driveway, Attached
- Attached garage spaces: 2
- Has uncovered spaces: Yes
Accessibility
- Accessibility features: None
Features
- Levels: Four
- Stories: 4
- Patio & porch: Porch
- Exterior features: Lighting, Sidewalks, Rain Gutters
- Pool features: None
Details
- Additional structures: Above Grade
- Parcel number: NO TAX RECORD
- Zoning: RESIDENTIAL
- Special conditions: Standard
Construction
Type & style
- Home type: SingleFamily
- Architectural style: Contemporary
- Property subtype: Single Family Residence
Materials
- Batts Insulation, Blown-In Insulation, CPVC/PVC, Spray Foam Insulation, HardiPlank Type, Other
- Foundation: Other, Slab
- Roof: Architectural Shingle,Other
Condition
- Excellent
- New construction: Yes
Details
- Builder model: SASHA 31-F2
- Builder name: VAN METRE HOMES
Utilities & green energy
- Sewer: Public Sewer
- Water: Public
Community & HOA
Community
- Security: Smoke Detector(s), Carbon Monoxide Detector(s)
- Subdivision: South 620
HOA
- Has HOA: Yes
- Amenities included: Bike Trail, Common Grounds, Jogging Path, Tot Lots/Playground, Tennis Court(s)
- Services included: Common Area Maintenance, Lawn Care Front, Lawn Care Side, Maintenance Grounds, Road Maintenance, Snow Removal, Trash
- HOA fee: $198 monthly
Location
- Region: Aldie
Financial & listing details
- Price per square foot: $377/sqft
- Date on market: 9/17/2026
- Listing agreement: Exclusive Right To Sell
- Listing terms: Conventional,FHA,VA Loan
- Ownership: Fee Simple
Estimated market value
Not available
Estimated sales range
Not available
Not available
Price history
| Date | Event | Price |
|---|---|---|
| 9/17/2026 | Listed for sale | $1,054,490$377/sqft |
Source:  Bright MLS #VALO2136822 Report a problem Bright MLS #VALO2136822 Report a problem | ||
Public tax history
Tax history is unavailable.
Monthly payment
Est. payment
Payment breakdown
Explore the cost of this home by adjusting the details. Changes won't be saved.Climate risks
Neighborhood: 20105
Nearby schools
Schools provided by the listing agent
- Elementary: Pinebrook
- Middle: Gum Spring
- High: John Champe
- District: Loudoun County Public Schools
Source: Bright MLS. This data may not be complete. We recommend contacting the local school district to confirm school assignments for this home.
- $1,054,4904 bd4 ba2.5k sqft5 Ambrose Tree Pl #31-F2, Aldie, VA 20105New Construction
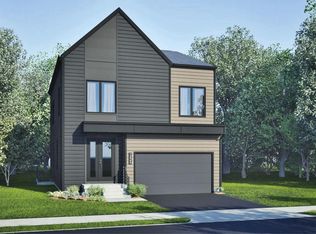
- from $1,054,4904 bd5 ba2.7k sqftSasha 31-F2 Plan, P2 at South 620, Aldie, VA 20105New Construction

- $902,2005 bd5 ba3k sqft25570 Ambrose Tree Pl, Aldie, VA 20105Off Market
- from $1,054,4904 bd4 ba2.5k sqftSondra 31-F2 Plan, P2 at South 620, Aldie, VA 20105New Construction

Similar homes
- $1,054,4904 bd4 ba2.5k sqft5 Ambrose Tree Pl #31-F2, Aldie, VA 20105New Construction
 MLS ID #VALO2136830, Shannon Bray, Pearson Smith Realty, LLC. Bright MLS
 - from $1,054,4904 bd4 ba2.5k sqftSondra 31-F2 Plan, P2 at South 620, Aldie, VA 20105New ConstructionVan Metre Homes
- from $1,054,4904 bd5 ba2.7k sqftSasha 31-F2 Plan, P2 at South 620, Aldie, VA 20105New ConstructionVan Metre Homes
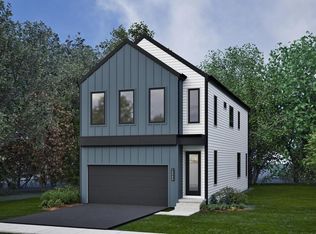
- $935,9904 bd4 ba2.5k sqft42119 Tendulkar Ct Homesite 36, Aldie, VA 20105New Construction
 Bright MLS
 - $1,175,0006 bd4 ba3.8k sqft42007 Powells Farm Way, Aldie, VA 20105For SaleMLS ID #VALO2126798, Arun Sareen, Sareen Realty, Inc.. Bright MLS
- $950,0004 bd4 ba3.4k sqft25501 Frosty Meadow Ln, Aldie, VA 20105For SaleMLS ID #VALO2132814, Jeanette Johnson, Long & Foster Real Estate, Inc.. Bright MLS
- $739,9004 bd4 ba2.9k sqft41987 Bushclover Ter, Aldie, VA 20105For SaleMLS ID #VALO2136836, Alex Goumilevski, RE/MAX Realty Services. Bright MLS
- $900,0004 bd4 ba2.9k sqft42939 Tippman Pl, Chantilly, VA 20152For SaleMLS ID #VALO2135294, John Hutchinson, Keller Williams Realty. Bright MLS
- $1,190,0003 bd3 ba2.1k sqft41089 Haybine Ln, Aldie, VA 20105For SaleMLS ID #VALO2134074, Pamela Mooney, Samson Properties. Bright MLS
- $949,9004 bd3 ba2.4k sqft43320 Middlecoff Ln, Chantilly, VA 20152For SaleMLS ID #VALO2135110, Frances Irizarry, Pearson Smith Realty, LLC. Bright MLS
- $1,199,9004 bd5 ba3.9k sqft41266 Stags Leap Dr, Aldie, VA 20105For SaleMLS ID #VALO2134636, Mike Winslow, Premier Realty Group. Bright MLS
- $1,199,9904 bd4 ba3.3k sqft24921 Balmoral Glen Ct, Aldie, VA 20105For SaleMLS ID #VALO2134534, Viktorija Piano, Keller Williams Realty. Bright MLS
- $1,139,9004 bd3 ba3.2k sqft13870 Shelter Manor Dr, Haymarket, VA 20169For SaleMLS ID #VAPW2122800, Patty Young, Pearson Smith Realty, LLC. Bright MLS
- $1,150,0004 bd4 ba4k sqft26780 Crusher Dr, Chantilly, VA 20152For SaleMLS ID #VALO2132980, Sarah Reynolds, Keller Williams Realty. Bright MLS
- $1,249,9803 bd4 ba3.6k sqft41057 Haybine Ln, Aldie, VA 20105For SaleMLS ID #VALO2134714, Ferris Eways, Samson Properties. Bright MLS
- $1,200,0004 bd4 ba4k sqft23483 Autumn Sky Ct, Ashburn, VA 20148For SaleMLS ID #VALO2136736, Nikki Lagouros, Berkshire Hathaway HomeServices PenFed Realty. Bright MLS
- $950,0005 bd5 ba4k sqft42538 Neighborly Ln, Chantilly, VA 20152For SaleMLS ID #VALO2131694, Chris Ann Cleland, Long & Foster Real Estate, Inc.. Bright MLS
- $949,9004 bd3 ba3.3k sqft4560 Lynn Forest Dr, Gainesville, VA 20155For SaleMLS ID #VAPW2117522, Shelley Mastro, RE/MAX Real Estate Connections. Bright MLS
- $869,5004 bd2 ba2.6k sqft1699 James Madison Hwy, Haymarket, VA 20169For SaleMLS ID #VAPW2124856, Julie Williams, Williams Realty, LLC. Bright MLS
