This inviting and move in ready 3-bedroom, 1.5-bath home offers the perfect blend of comfort, functionality, and commuter convenience in an established neighborhood of similar homes. The remodeled eat-in kitchen is designed for both everyday living and entertaining, showcasing stainless steel appliances, quartz countertops, a breakfast bar, and ample workspace. Refinished hardwood floors and newer luxury vinyl plank flooring enhance the home's warmth and style, while the abundant natural light creates a bright, inviting atmosphere. Well-proportioned living spaces provide room to relax or gather. The welcoming family room with a cozy wood-burning stove offers exceptional flexibility, ideal for a home office, recreation room, fitness area, or playroom. Updated bathrooms and a convenient laundry room add to the home's everyday practicality.Step outside to enjoy the fenced backyard, spacious deck, and patio perfect for entertaining, gardening, or simply relaxing outdoors.Features include a 1-car garage. Ideally located in the heart of Netcong, you'll appreciate easy access to shopping, dining, parks, schools, and everyday conveniences. commuters will love the quick access to Routes 80, 46, 206, 183, and 10 as well as train service, making travel throughout NW NJ and to NYC and beyond simple and efficient.
Active
$525,000
4 Amendola Dr, Netcong Boro, NJ 07857
3beds
1,620sqft
Single Family Residence
Built in 1960
6,534 Square Feet Lot
$-- Zestimate®
$324/sqft
$-- HOA
What's special
- 32 days |
- 1,834 |
- 107 |
Zillow last checked:
Listing updated:
Listed by:
Iris Orlinski 973-219-2036,
Re/Max Town & Valley Ii
Source: GSMLS,MLS#: 4042328
Facts & features
Interior
Bedrooms & bathrooms
- Bedrooms: 3
- Bathrooms: 2
- Full bathrooms: 1
- 1/2 bathrooms: 1
Bedroom 1
- Level: Second
- Area: 182
- Dimensions: 14 x 13
Bedroom 2
- Level: Second
- Area: 156
- Dimensions: 13 x 12
Bedroom 3
- Level: Second
- Area: 120
- Dimensions: 12 x 10
Family room
- Level: Ground
- Area: 252
- Dimensions: 18 x 14
Kitchen
- Features: Breakfast Bar, Eat-in Kitchen
- Level: First
- Area: 204
- Dimensions: 17 x 12
Living room
- Level: First
- Area: 192
- Dimensions: 16 x 12
Heating
- Baseboard - Hotwater, Oil Tank Above Ground - Inside
Cooling
- Attic Fan, Ceiling Fan(s), Wall Unit(s)
Appliances
- Included: Dishwasher, Microwave, Range/Oven-Electric, Refrigerator, Self Cleaning Oven, Electric Water Heater
Features
- Foyer
- Flooring: Laminate, Tile, Wood
- Basement: Yes
- Number of fireplaces: 1
- Fireplace features: Wood Burning, Wood Stove-Freestanding
Interior area
- Total structure area: 1,620
- Total interior livable area: 1,620 sqft
Property
Parking
- Total spaces: 1
- Parking features: 2 Car Width, Asphalt
- Attached garage spaces: 1
Features
- Levels: Multi/Split,Split Level
- Patio & porch: Deck, Patio
- Fencing: Metal Fence
Lot
- Size: 6,534 Square Feet
- Dimensions: 66' x 100'
- Features: Corner Lot, Level
Details
- Parcel number: 2328000360000000180000
Construction
Type & style
- Home type: SingleFamily
- Architectural style: Colonial
- Property subtype: Single Family Residence
Materials
- Stone, Vinyl Siding
- Foundation: Slab
- Roof: Asphalt Shingle
Condition
- Year built: 1960
- Major remodel year: 2019
Utilities & green energy
- Gas: Gas In Street
- Sewer: Public Sewer, Sewer Charge Extra
- Water: Public, Water Charge Extra
- Utilities for property: Electricity Connected, Gas In Street, Garbage Extra Charge
Community & HOA
Community
- Subdivision: Wiltop Manor
Location
- Region: Netcong
Financial & listing details
- Price per square foot: $324/sqft
- Tax assessed value: $289,200
- Annual tax amount: $9,968
- Date on market: 7/24/2026
- Ownership type: Fee Simple
- Electric utility on property: Yes
Estimated market value
Not available
Estimated sales range
Not available
$3,304/mo
Price history
| Date | Event | Price |
|---|---|---|
| 7/24/2026 | Listed for sale | $525,000+176.2%$324/sqft |
Source:  GSMLS #4042328 Report a problem GSMLS #4042328 Report a problem | ||
| 3/1/2019 | Sold | $190,100+0.1%$117/sqft |
Source: GSMLS #3521641 Report a problem | ||
| 1/11/2019 | Pending sale | $189,900$117/sqft |
Source: PINNACLE REALTY ASSOCIATES LLC #3521641 Report a problem | ||
| 12/21/2018 | Listed for sale | $189,900-7.9%$117/sqft |
Source: PINNACLE REALTY ASSOCIATES LLC #3521641 Report a problem | ||
| 4/13/2018 | Listing removed | $206,281+3.2%$127/sqft |
Source: Auction.com Report a problem | ||
| 4/6/2018 | Price change | -- |
Source: Auction.com Report a problem | ||
| 3/28/2018 | Pending sale | $199,900$123/sqft |
Source: JUBA TEAM REALTY #3446015 Report a problem | ||
| 3/16/2018 | Listed for sale | $199,900$123/sqft |
Source: JUBA TEAM REALTY #3446015 Report a problem | ||
| 2/21/2018 | Pending sale | $199,900$123/sqft |
Source: JUBA TEAM REALTY #3446015 Report a problem | ||
| 2/12/2018 | Listed for sale | $199,900-12%$123/sqft |
Source: JUBA TEAM REALTY #3446015 Report a problem | ||
| 11/26/2013 | Listing removed | $227,100$140/sqft |
Source: Platinum Realty Services #2978043 Report a problem | ||
| 10/1/2013 | Price change | $227,100+42.7%$140/sqft |
Source: Platinum Realty Services #2978043 Report a problem | ||
| 5/15/2013 | Listed for sale | $159,100+274.4%$98/sqft |
Source: Platinum Realty Services #2978043 Report a problem | ||
| 2/22/2005 | Sold | $42,500$26/sqft |
Source: Public Record Report a problem | ||
Public tax history
| Year | Property taxes | Tax assessment |
|---|---|---|
| 2025 | $9,882 | $289,200 |
| 2024 | $9,882 -0.9% | $289,200 |
| 2023 | $9,969 +6.3% | $289,200 |
| 2022 | $9,382 +3.9% | $289,200 |
| 2021 | $9,032 | $289,200 +15.7% |
| 2020 | -- | $250,000 -20.2% |
| 2019 | -- | $313,300 |
| 2018 | -- | $313,300 |
| 2017 | -- | $313,300 |
| 2016 | $7,767 +4.6% | $313,300 |
| 2015 | $7,428 +0.6% | $313,300 |
| 2014 | $7,384 +4.4% | $313,300 |
| 2013 | $7,071 +0.9% | $313,300 |
| 2012 | $7,009 +3.4% | $313,300 |
| 2011 | $6,777 +2.6% | $313,300 |
| 2010 | $6,604 +1.2% | $313,300 |
| 2009 | $6,529 | $313,300 |
| 2008 | -- | $313,300 |
| 2007 | -- | $313,300 |
| 2006 | -- | $313,300 +124.9% |
| 2005 | -- | $139,300 |
| 2004 | -- | $139,300 |
| 2003 | -- | $139,300 |
| 2002 | -- | $139,300 |
| 2001 | -- | $139,300 |
Find assessor info on the county website
Monthly payment
Est. payment
Payment breakdown
Explore the cost of this home by adjusting the details. Changes won't be saved.Climate risks
Neighborhood: 07857
Nearby schools
GreatSchools rating
- 5/10Netcong Elementary SchoolGrades: PK-8Distance: 0.5 mi
- 4/10Lenape Valley Regional High SchoolGrades: 9-12Distance: 1.8 mi
Schools provided by the listing agent
- Elementary: Netcong
- Middle: Netcong
- High: Lenape Vly
Source: GSMLS. This data may not be complete. We recommend contacting the local school district to confirm school assignments for this home.
- $562,200-- bd-- ba1.7k sqft1 Amendola Dr, Netcong, NJ 07857Off Market
- $480,0005 bd2 ba-- sqft7 Amendola Dr, Netcong, NJ 07857Sold
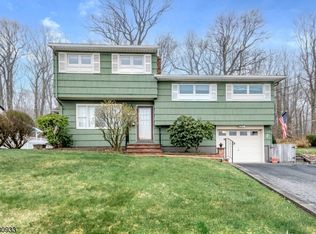
- $508,500-- bd-- ba1.2k sqft5 Amendola Dr, Netcong, NJ 07857Off Market
- $541,7004 bd2 ba1.7k sqft6 Amendola Dr, Netcong, NJ 07857Off Market
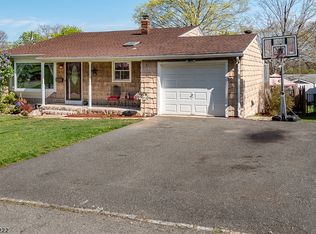
- $536,500-- bd-- ba1.4k sqft3 Amendola Dr, Netcong, NJ 07857Off Market
- $579,0004 bd2 ba2.2k sqft8 Amendola Dr, Netcong, NJ 07857Off Market
- $310,0003 bd1 ba-- sqft85 Amendola Dr, Netcong, NJ 07857Sold
- $498,8003 bd2 ba1.7k sqft89 Wiltop Rd, Netcong, NJ 07857Off Market
A local agent can set up tours, give advice and negotiate with sellers.
Similar homes
- $524,9003 bd2 ba1.3k sqft26 Mount Arlington Rd, Roxbury Twp., NJ 07852For Sale
 MLS ID #4038321, Susan Riesebeck, Weichert Realtors. GSMLS
 - $449,9003 bd2 ba1.6k sqft181 Orben Dr, Mount Arlington Boro, NJ 07850For Sale
 MLS ID #4041362, Catherine Pansini, Signature Realty Nj. GSMLS
 - $615,0003 bd2 ba2.3k sqft59 Shawnee Rd, Hopatcong Boro, NJ 07843For Sale
 MLS ID #4046749, Heidi Delahanty, Re/Max Platinum Group. GSMLS
 - $575,0004 bd3 ba2k sqft1 Tonneson Dr, Roxbury Twp., NJ 07876For Sale
 MLS ID #4042540, Nicole Jadue, Franko Realty Llc. GSMLS
 - $598,0003 bd2 ba1.8k sqft234 W Central Ave, Wharton Boro, NJ 07885For SaleMLS ID #4045116, Angela Vargas, Exp Realty, Llc. GSMLS
- $549,9003 bd3 ba2k sqft104 Bishops Rock Rd, Hopatcong Boro, NJ 07843For SaleMLS ID #4042976, Michelle L. Fichera-caruso, Re/Max House Values. GSMLS
- $475,0003 bd2 ba1.3k sqft129 Bell Ave, Hopatcong Boro, NJ 07843For SaleMLS ID #4044083, Kathleen Courter, Re/Max House Values. GSMLS
- $449,0003 bd2 ba1.4k sqft72 Lawrence Dr, Hackettstown, NJ 07840For Sale
 MLS ID #2702904R, ROBERT DEKANSKI. All Jersey MLS
 - $549,3693 bd2 ba2.3k sqft14 Intervale Rd, Parsippany-Troy Hills Twp., NJ 07005For SaleMLS ID #4046512, Roshaniben Ratanpara, H P Realty. GSMLS
- $425,0003 bd2 ba1.2k sqft3 Johnson Ave, Mount Olive Twp., NJ 07828For SaleMLS ID #4042998, Michelle Stigliano, Weichert Realtors. GSMLS
- $505,0003 bd3 ba1.5k sqft247 Musconetcong River Rd, Washington, NJ 07882For SaleMLS ID #2702834R, JORDAN DORN. All Jersey MLS
- $515,0004 bd2 ba2.3k sqft16 Skytop Rd, Long Valley, NJ 07853For SaleMLS ID #2702753R, LYNN V. FITZGERALD. All Jersey MLS
- $485,0003 bd2 ba1.9k sqft14 Bettino Dr, Ogdensburg Boro, NJ 07439For SaleMLS ID #4047888, Heather Pruiksma, Exp Realty, Llc. GSMLS
- $499,0003 bd2 ba1.9k sqft7 Stempert Rd, Frankford Twp., NJ 07826For SaleMLS ID #4027029, Catherine Pansini, Signature Realty Nj. GSMLS
- $490,0004 bd2 ba1.4k sqft4 Park Heights Ave, Dover Town, NJ 07801For SaleMLS ID #4043809, Magaly S Lopez, Addison Real Estate. GSMLS
- $535,0003 bd3 ba1.8k sqft90 Russling Rd, Independence Twp., NJ 07840For SaleMLS ID #4026237, Maria Schmidt, Fiedler Real Estate. GSMLS
- $515,0003 bd1 ba1.1k sqft107 Minnehaha Blvd, Parsippany-Troy Hills Twp., NJ 07034For SaleMLS ID #4046303, Aida Boke, United Real Estate. GSMLS
- $657,5004 bd3 ba1.6k sqft44 First St, Roxbury Twp., NJ 07847For SaleMLS ID #4047075, Marilyn B Bailey, Bhhs Fox & Roach. GSMLS
- $499,0002 bd2 ba1.4k sqft21 Shawnee Trl, Sparta Twp., NJ 07871For SaleMLS ID #4046115, Candace Sullivan, Re/Max Select. GSMLS
- $575,0003 bd2 ba2.1k sqft21 HALL AVENUE, Denville Twp., NJ 07834For SaleMLS ID #4044584, Mary K. Sheeran, Keller Williams Metropolitan. GSMLS
