Skip main navigation
Under contract
  • $589,000

    4 American Heritage Rd, De Soto, WI 54624

    3beds
    1,998sqft
    : 
    $3,751/mo
    Get pre-qualified
    Single Family Residence
    Built in 1994
    6.37 Acres Lot
    $581,300 Zestimate®
    $295/sqft
    $-- HOA

    What's special

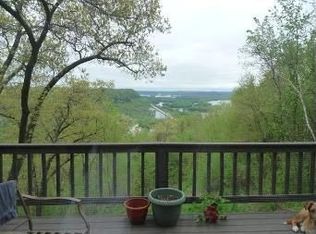
    Wake up to breathtaking panoramic views of the Mississippi River from this exceptional 3bedroom, 2bath log home nestled on 6.37 private acres in the heart of Wisconsin's Driftless Region. Designed to showcase the spectacular scenery, the home features soaring windows that fill the living space with natural light and frame the ever-changing river views. A stunning floor to ceiling stone fireplace creates a warm, inviting centerpiece, while the walkout basement offers additional space and flexibility. The home also includes a 1.5 car attached garage private well, and septic system. Whether you're looking for a year round residence a weekend retreat or an investment opportunity, this property offers endless possibilities. Its desirable location, unforgettable views, and authentic log home charm make it an excellent candidate for a vacation rental or private getaway. Enjoy the peace privacy, and natural beauty that make this rare to find Mississippi River bluff property truly unforgettable
    --
    on Zillow
    |
    795
    views
    |
    61
    saves
    |

    Zillow last checked:

    Listing updated:

    Listed by:

    Kari Beeman,

    Rush Creek Realty

    Source: SCWMLS,MLS#: 2029346

      Facts & features

      Interior

      Bedrooms & bathrooms
      • Bedrooms: 3
      • Bathrooms: 2
      • Full bathrooms: 2
      • Main level bathrooms: 1
      Primary bedroom
      • Level: Main
      • Area: 168
      • Dimensions: 14 x 12
      Bedroom 2
      • Level: Lower
      • Area: 208
      • Dimensions: 13 x 16
      Bedroom 3
      • Level: Lower
      • Area: 180
      • Dimensions: 15 x 12
      Family room
      • Area: 195
      • Dimensions: 13 x 15
      Kitchen
      • Features: Breakfast Bar, Pantry, Range/Oven, Refrigerator
      • Level: Main
      • Area: 96
      • Dimensions: 12 x 8
      Living room
      • Level: Main
      • Area: 432
      • Dimensions: 24 x 18
      Heating
      • Forced Air, Multiple Heating Units, Baseboard, Ductless
      Cooling
      • Central Air, Wall Unit(s)
      Appliances
      • Included: Washer, Dryer, Water Softener Included
      • Laundry: Lower Level
      Features
      • Walk-In Closet(s), Great room, Vaulted Ceiling(s), At Least 1 tub, Internet- Fiber available, Beamed Ceilings, Ceiling Fan(s), Primary Bath, Three-Season, Garage
      • Windows: Skylight(s), Window Coverings
      • Basement: Full,Full Size Windows/Exposed,Walk-Out Access,Finished,8'+ Ceiling,Storage Space,Laundry hookups
      • Number of fireplaces: 1
      • Fireplace features: Wood Burning, 1 fireplace
      Interior area
      • Total structure area: 1,998
      • Total interior livable area: 1,998 sqft
      • Finished area above ground: 1,056

      Property

      Parking
      • Total spaces: 2
      • Parking features: 2 car, Attached, Heated Garage, Garage Door Opener
      • Attached garage spaces: 2
      • Has uncovered spaces: Yes
      Features
      • Levels: One
      • Stories: 1
      • Patio & porch: Deck, Patio, Covered, Porch
      • Exterior features: Four Season Room
      • Has view: Yes
      • View description: Water
      • Has water view: Yes
      • Water view: Water
      • Waterfront features: River Front, Channel
      Lot
      • Size: 6.37 Acres
      • Features: Cul-De-Sac
      • Residential vegetation: Wooded
      Details
      • Parcel number: 116000820001
      • Zoning: Res

      Construction

      Type & style
      • Home type: SingleFamily
      • Architectural style: Log Home
      • Property subtype: Single Family Residence
      Materials
      • Log
      • Foundation: Poured concrete foundatn
      Condition
      • Year built: 1994

      Utilities & green energy

      • Sewer: Non-Municipal/Prvt dispos
      • Water: Well
      • Utilities for property: Cable Available

      Community & HOA

      Location
      • Region: De Soto

      Financial & listing details

      • Price per square foot: $295/sqft
      • Tax assessed value: $383,900
      • Annual tax amount: $4,340
      • Date on market: 7/31/2026
      • Inclusions: Stove, Fridge, Washer & Dryer.
      • Exclusions: Personal items that are stacked in garage and area rugs

        Estimated market value

        $581,300

        $552,000 - $610,000

        $1,559/mo

        Price history

        DateEventPrice
        8/5/2026Contingent$589,000$295/sqft
        Source: SCWMLS #2029346 Report a problem
        7/31/2026Listed for sale$589,000$295/sqft
        Source: SCWMLS #2029346 Report a problem

        Public tax history

        YearProperty taxesTax assessment
        2024$3,581 +1%$223,700
        2023$3,545 -13.9%$223,700
        2022$4,119 +3.2%$223,700
        2021$3,991 +2.6%$223,700
        2020$3,890 $223,700 +18.6%
        2019-- $188,600
        2017$4,038 -1.3%$188,600
        2016$4,091 -10.3%$188,600
        2015$4,561 +18.9%$188,600
        2014$3,835 -4.3%$188,600
        2013$4,008 +2.4%$188,600
        2012$3,912 -5.8%$188,600
        2011$4,155 -12.1%$188,600
        2010$4,727 $188,600
        2009-- $188,600
        2008-- $188,600
        Find assessor info on the county website

        Monthly payment

        Est. payment

        Payment breakdown

        Explore the cost of this home by adjusting the details. Changes won't be saved.
        All calculations are estimates and provided by Zillow, Inc. for informational purposes only. Actual amounts may vary.
        HOA fees may include property taxes on listings classified as Co-Ops. Contact the listing agent and/or owner for fee details.
        See how much you could borrow to make a competitive offer.

        Climate risks

        Neighborhood: 54624

        Getting around

        21 / 100
        Car-Dependent
        6 / 100
        Somewhat Bikeable

        Nearby schools

        GreatSchools rating
        Schools provided by the listing agent
        • Elementary: Prairie View
        • Middle: De Soto
        • High: De Soto
        • District: De Soto

        Source: SCWMLS. This data may not be complete. We recommend contacting the local school district to confirm school assignments for this home.

        A local agent can set up tours, give advice and negotiate with sellers.

        Browse local experts

        Similar homes