Skip main navigation
Closed
  • $585,000

    4 American Way, Ballston Spa, NY 12020

    4beds
    2,335sqft
    Single Family Residence, Residential
    Built in 2018
    10,454 Square Feet Lot
    $-- Zestimate®
    $251/sqft
    $3,208 Estimated rent

    Home value

    Not available

    Estimated sales range

    Not available

    $3,208/mo

    Zestimate® history
    Loading
    Loading...

    Owner options

    List your home for rent

    $3,208/mo

    Rent Zestimate®

    Find your next renter with Zillow Rental Manager. Plus, with online applications, you can quickly screen prospective tenants – for free.

    Learn more

    $3,208/mo

    Rent Zestimate®

    Refinance and save

    $3,751/mo

    Est. payment

    Refinancing to a lower rate could help reduce your monthly payments and save thousands over the life of the loan.

    See today's rates

    $3,751/mo

    Est. payment

    Explore your selling options

    Work with a Zillow partner agent

    Leverage their expertise and Zillow's premium Showcase listings to get your home seen by more buyers.

    Get started

    List with your own agent

    Get your home in front of millions of buyers by listing it on Zillow.

    Learn how to do it

    Sell it yourself

    Take full control of how buyers see your home on Zillow by listing For Sale by Owner (FSBO).

    List your home

    What's special

    Private beachOversized windowsBuilt-in gas fireplaceAbundance of natural lightBackyard oasisFresh vegetable gardenHockey arena
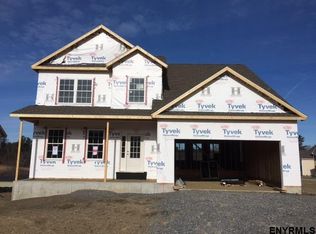
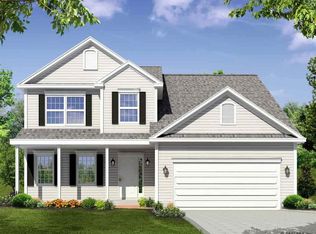
    I present to you, 4 America Way! This 6-year-old house is loaded with updates and located in a quiet neighborhood within the BHBL school district. The first floor has 9-foot ceilings, which make each room feel open and airy. The kitchen is updated and flows into the living room, with a built-in gas fireplace. The updated half bath is private yet conveniently located just off the living room. Tons of storage, including pantry, mud room & coat closets. The oversized windows in the dining room and office fill both spaces with an abundance of natural light. Heading upstairs, you will find three bedrooms, each with ample closet space. There is a laundry closet and a full bath centrally located. The primary suite is massive! It features an oversized bedroom, a large bathroom with a walk-in shower & an enormous closet! Let's talk about the basement! Finished area with a built-in bar, and then the hockey arena! This room features a large, whole egress window and a view of the hockey rink. Featuring a special flooring that can be skated on! Don't worry, if you aren't a hockey enthusiast or want to repurpose it for a play area or pet zone, the owner is happy to remove it before closing. Additionally, ample storage is located adjacent to the rink and is accessible from the finished room as well. The backyard oasis is perfect for entertaining. From the heated fiberglass pool, with private beach, to the cabana complete with electricity and TV! You can hang out on the deck and take in the peaceful view or go grab some veggies in your fresh vegetable garden.

    Zillow last checked:

    Listing updated:

    Listed by:

    David T Schwartz 518-369-1359,

    KW Platform

    Bought with:

    Daryl Barton, 10401366676

    Miuccio Real Estate Group

    Source: Global MLS,MLS#: 202526989MLS Logo

    Facts & features

    Interior

    Bedrooms & bathrooms
    • Bedrooms: 4
    • Bathrooms: 3
    • Full bathrooms: 2
    • 1/2 bathrooms: 1
    Bedroom
    • Level: Second
    Bedroom
    • Level: Second
    Bedroom
    • Level: Second
    Bedroom
    • Level: Second
    Half bathroom
    • Level: First
    Full bathroom
    • Level: Second
    Full bathroom
    • Level: Second
    Dining room
    • Level: First
    Family room
    • Level: Basement
    Foyer
    • Level: First
    Game room
    • Level: Basement
    Kitchen
    • Level: First
    Living room
    • Level: First
    Office
    • Level: First
    Heating
    • Forced Air, Natural Gas
    Cooling
    • Central Air
    Appliances
    • Included: Dishwasher, Electric Oven, Microwave, Range, Refrigerator, Washer/Dryer
    • Laundry: Laundry Closet, Upper Level
    Features
    • Grinder Pump, High Speed Internet, Ceiling Fan(s), Walk-In Closet(s), Ceramic Tile Bath, Chair Rail
    • Basement: Finished,Full,Heated,Interior Entry,Unfinished
    • Number of fireplaces: 1
    • Fireplace features: Gas, Living Room
    Interior area
    • Total structure area: 2,335
    • Total interior livable area: 2,335 sqft
    • Finished area above ground: 2,335
    • Finished area below ground: 150

    Property

    Parking
    • Total spaces: 4
    • Parking features: Paved, Driveway, Garage Door Opener
    • Garage spaces: 2
    • Has uncovered spaces: Yes
    Features
    • Patio & porch: Composite Deck, Deck, Front Porch
    • Exterior features: Lighting
    • Pool features: In Ground
    • Fencing: Fenced,Full,Perimeter
    • Has view: Yes
    • View description: Meadow, Mountain(s)
    Lot
    • Size: 10,454 Square Feet
    • Features: Sprinklers In Front, Sprinklers In Rear, Landscaped
    Details
    • Additional structures: Cabana
    • Parcel number: 412089 228.13343.1
    • Special conditions: Standard

    Construction

    Type & style
    • Home type: SingleFamily
    • Architectural style: Colonial
    • Property subtype: Single Family Residence, Residential
    Materials
    • Vinyl Siding
    • Roof: Shingle,Asphalt
    Condition
    • Updated/Remodeled
    • New construction: No
    • Year built: 2018

    Utilities & green energy

    • Sewer: Public Sewer
    • Water: Public
    • Utilities for property: Cable Connected

    Community & HOA

    HOA
    • Has HOA: No
    Location
    • Region: Ballston Spa

    Financial & listing details

    • Price per square foot: $251/sqft
    • Tax assessed value: $39,454
    • Annual tax amount: $9,566
    • Date on market: 10/25/2025

    Price history

    DateEventPrice
    1/15/2026Sold$585,000-2.5%$251/sqft
    Source: Global MLS #202526989 Report a problem
    11/21/2025Pending sale$599,999$257/sqft
    Source: Global MLS #202526989 Report a problem
    11/4/2025Price change$599,999-4%$257/sqft
    Source: Global MLS #202526989 Report a problem
    10/25/2025Listed for sale$624,900$268/sqft
    Source: Global MLS #202526989 Report a problem
    10/16/2025Pending sale$624,900$268/sqft
    Source: Global MLS #202526989 Report a problem
    10/2/2025Listed for sale$624,900+53.9%$268/sqft
    Source: Global MLS #202526989 Report a problem
    10/8/2019Sold$406,000+2.8%$174/sqft
    Source: Agent Provided Report a problem
    7/24/2019Pending sale$394,900$169/sqft
    Source: Howard Hanna #201833565 Report a problem
    1/16/2019Price change$394,900+17.9%$169/sqft
    Source: Howard Hanna - Saratoga Springs - Division Street #201833565 Report a problem
    11/19/2018Listed for sale$334,900$143/sqft
    Source: Howard Hanna #201833565 Report a problem

    Public tax history

    YearProperty taxesTax assessment
    2018-- $36,100 +622%
    2017$131 $5,000
    2016-- $5,000
    2015$21 $5,000
    2014-- $5,000
    2013-- $5,000
    Find assessor info on the county website

    Neighborhood: 12020

    Nearby schools

    GreatSchools rating
    Schools provided by the listing agent
    • High: Burnt Hills-Ballston Lake HS

    Source: Global MLS. This data may not be complete. We recommend contacting the local school district to confirm school assignments for this home.