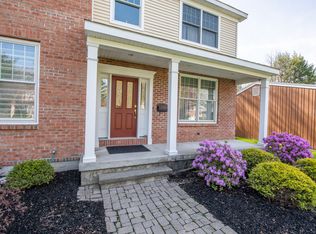
''Country in the City'' perfectly describes this one of a kind'' home located on a dead-end half acre lot in the heart of Albany. This 2,764 sq. ft. 4 bedroom 3.5 bath home features refinished HWF's, updated kitchen w/eating area. Formal dining room adjoining large living room w/ wood burning frplc. First floor family room has walls of windows overlooking park like yard and a 2nd fireplace. Office and half bath complete the first floor. Second floor has an updated period bath, 2 very large bedrooms with great closet space. Primary bdrm. has double closets and wonderful full bath. Third floor has great space and another full bath! Furnace new 12/20. The park like yard has a serene blue stone patio with many flowering trees and bushes Walk to NS Elem.
Closed
$517,000
4 Amherst Avenue, Albany, NY 12208
4beds
2,764sqft
Single Family Residence, Residential
Built in 1928
0.47 Acres Lot
$548,700 Zestimate®
$187/sqft
$3,204 Estimated rent
Home value
$548,700
$477,000 - $626,000
$3,204/mo
Zestimate® history
Owner options
List your home for rent
$3,204/mo
Rent Zestimate®
Find your next renter with Zillow Rental Manager. Plus, with online applications, you can quickly screen prospective tenants – for free.
$3,204/mo
Rent Zestimate®
Refinance and save
$3,547/mo
Est. payment
Refinancing to a lower rate could help reduce your monthly payments and save thousands over the life of the loan.
$3,547/mo
Est. payment
Explore your selling options
Work with a Zillow partner agent
Leverage their expertise and Zillow's premium Showcase listings to get your home seen by more buyers.
Get startedList with your own agent
Get your home in front of millions of buyers by listing it on Zillow.
Learn how to do itSell it yourself
Take full control of how buyers see your home on Zillow by listing For Sale by Owner (FSBO).
List your homeWhat's special
Walls of windowsWood burning frplcVery large bedroomsDead-end half acre lotPark like yardSerene blue stone patioFlowering trees and bushes
Zillow last checked:
Listing updated:
Listed by:
Terry Weinman 518-366-1875,
Coldwell Banker Prime Properties
Bought with:
non-member non member
NON MLS OFFICE
Source: Global MLS,MLS#: 202513927
Facts & features
Interior
Bedrooms & bathrooms
- Bedrooms: 4
- Bathrooms: 4
- Full bathrooms: 3
- 1/2 bathrooms: 1
Primary bedroom
- Level: Second
Bedroom
- Level: Second
Bedroom
- Level: Second
Bedroom
- Level: Third
Half bathroom
- Level: First
Full bathroom
- Level: Second
Full bathroom
- Level: Second
Full bathroom
- Level: Third
Dining room
- Level: First
Family room
- Level: First
Foyer
- Level: First
Kitchen
- Level: First
Living room
- Level: First
Office
- Level: First
Heating
- Baseboard, Hot Water, Natural Gas
Cooling
- Window Unit(s)
Appliances
- Included: Dishwasher, Microwave, Range, Refrigerator, Washer/Dryer
- Laundry: In Basement
Features
- Solid Surface Counters, Walk-In Closet(s)
- Flooring: Ceramic Tile, Hardwood, Linoleum
- Basement: Full
- Number of fireplaces: 2
- Fireplace features: Family Room, Living Room
Interior area
- Total structure area: 2,764
- Total interior livable area: 2,764 sqft
- Finished area above ground: 2,764
- Finished area below ground: 0
Property
Parking
- Total spaces: 2
- Parking features: Off Street, Paved
Features
- Patio & porch: Patio
- Exterior features: Lighting
Lot
- Size: 0.47 Acres
- Features: Secluded, Private, Sloped, Landscaped
Details
- Additional structures: Shed(s)
- Parcel number: 010100 64.74259
- Special conditions: Standard
Construction
Type & style
- Home type: SingleFamily
- Architectural style: Custom,Traditional
- Property subtype: Single Family Residence, Residential
Materials
- Clapboard
- Roof: Slate
Condition
- New construction: No
- Year built: 1928
Utilities & green energy
- Sewer: Public Sewer
- Water: Public
- Utilities for property: Cable Available
Community & HOA
HOA
- Has HOA: No
Location
- Region: Albany
Financial & listing details
- Price per square foot: $187/sqft
- Tax assessed value: $385,417
- Annual tax amount: $9,533
- Date on market: 3/24/2025
Price history
| Date | Event | Price |
|---|---|---|
| 7/3/2025 | Sold | $517,000-1.3%$187/sqft |
Source:  Global MLS #202513927 Report a problem Global MLS #202513927 Report a problem | ||
| 4/15/2025 | Pending sale | $523,900$190/sqft |
Source: Global MLS #202513927 Report a problem | ||
| 3/24/2025 | Listed for sale | $523,900+165.9%$190/sqft |
Source: Global MLS #202513927 Report a problem | ||
| 1/18/2000 | Sold | $197,000+0.5%$71/sqft |
Source: Global MLS #9934838 Report a problem | ||
| 11/6/1998 | Sold | $196,000$71/sqft |
Source: Public Record Report a problem | ||
Public tax history
| Year | Property taxes | Tax assessment |
|---|---|---|
| 2025 | -- | $370,000 |
| 2024 | -- | $370,000 +11.4% |
| 2023 | -- | $332,000 |
| 2022 | -- | $332,000 |
| 2021 | -- | $332,000 |
| 2020 | -- | $332,000 |
| 2019 | -- | $332,000 |
| 2018 | -- | $332,000 |
| 2017 | $11,584 +0.6% | $332,000 |
| 2016 | $11,510 | $332,000 +0.2% |
| 2015 | -- | $331,200 |
| 2014 | -- | $331,200 |
| 2013 | -- | $331,200 |
| 2012 | -- | $331,200 |
| 2011 | -- | $331,200 |
| 2010 | -- | $331,200 |
| 2009 | -- | $331,200 |
| 2008 | -- | $331,200 |
| 2007 | -- | $331,200 +50.5% |
| 2006 | -- | $220,000 |
| 2005 | -- | $220,000 +3.7% |
| 2004 | -- | $212,200 |
| 2003 | -- | $212,200 +46.3% |
| 2002 | -- | $145,000 |
| 2001 | -- | $145,000 |
| 2000 | -- | $145,000 |
Find assessor info on the county website
Neighborhood: New Scotland
Nearby homes
- $425,4004 bd2 ba2.8k sqft2 Amherst Ave, Albany, NY 12208Off Market

- $1,400-- bd-- ba-- sqft115 Amherst Ave #A, Albany, NY 12208Off Market
- $408,5003 bd2 ba1.8k sqft447 W Lawrence St, Albany, NY 12208Off Market
- $556,4004 bd3 ba2.9k sqft453 W Lawrence St, Albany, NY 12208Off Market
- $419,5004 bd4 ba2.2k sqft111 Fairview Ave, Albany, NY 12208Off Market
- $495,4005 bd3 ba2.4k sqft441 W Lawrence St, Albany, NY 12208Off Market
- $322,1003 bd2 ba1.4k sqft119 Fairview Ave, Albany, NY 12208Off Market
- $444,4004 bd2 ba2.7k sqft181 S Main Ave, Albany, NY 12208Off Market
Nearby schools
GreatSchools rating
- 7/10New Scotland Elementary SchoolGrades: PK-5Distance: 0.4 mi
- 5/10William S Hackett Middle SchoolGrades: 6-8Distance: 1.5 mi
- 4/10Albany High SchoolGrades: 9-12Distance: 0.9 mi
Schools provided by the listing agent
- High: Albany
Source: Global MLS. This data may not be complete. We recommend contacting the local school district to confirm school assignments for this home.
- New York
- Albany County
- Albany
- 12208
- New Scotland
- 4 Amherst Avenue
