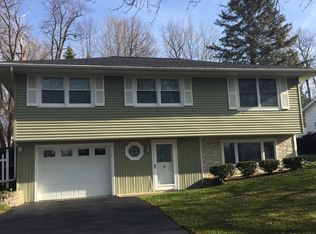
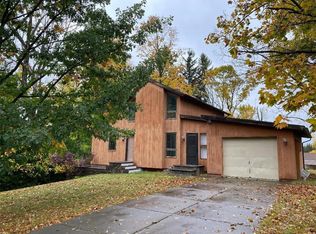
Contemporary style and an easy, open layout set this Auburn home apart. The wide-open floor plan flows around a sunken living room and a fully equipped galley kitchen, while a first-floor bedroom and full bath offer the flexibility of single-level living — ideal as a guest suite or main-floor retreat. Downstairs, a finished basement adds generous bonus space for a family room, home office, or rec room. Outside, enjoy a fully fenced backyard, a 2-car attached garage, and a peaceful setting on a quiet dead-end street in Auburn's south end, just minutes from Owasco Lake. Most furnishings negotiable. Over 1,500 square feet above grade — plus all that finished lower level — make this a standout at this price.
Pending
$349,000
4 Amherst Ave, Auburn, NY 13021
3beds
1,553sqft
Single Family Residence
Built in 1986
0.38 Acres Lot
$344,100 Zestimate®
$225/sqft
$-- HOA
What's special
Finished lower levelFinished basementFirst-floor bedroomGenerous bonus spaceWide-open floor planEasy open layoutFully equipped galley kitchen
- 74 days
- 20
- 1
Zillow last checked:
Listing updated:
Listed by:
Post Realty 315-258-3883,
Todd Post 315-258-3883
Source: NYSAMLSs,MLS#: S1693993 Originating MLS: Syracuse
Originating MLS: SyracuseFacts & features
Interior
Bedrooms & bathrooms
- Bedrooms: 3
- Bathrooms: 2
- Full bathrooms: 2
- Main level bathrooms: 1
- Main level bedrooms: 1
Heating
- Gas
Cooling
- Wall Unit(s)
Appliances
- Included: Dishwasher, Electric Oven, Electric Range, Gas Water Heater, Microwave, Refrigerator
- Laundry: In Basement
Features
- Den, Separate/Formal Dining Room, Separate/Formal Living Room, Living/Dining Room, Bedroom on Main Level
- Flooring: Carpet, Hardwood, Varies
- Basement: Full,Finished
- Has fireplace: No
Interior area
- Total structure area: 1,553
- Total interior livable area: 1,553 sqft
Video & virtual tour
Property
Parking
- Total spaces: 2
- Parking features: Attached, Garage
- Attached garage spaces: 2
Features
- Levels: Two
- Stories: 2
- Exterior features: Blacktop Driveway
Lot
- Size: 0.38 Acres
- Dimensions: 200 x 82
- Features: Rectangular, Rectangular Lot, Residential Lot
Details
- Parcel number: 05010012303900010470110000
- Special conditions: Standard
Construction
Type & style
- Home type: SingleFamily
- Architectural style: Contemporary
- Property subtype: Single Family Residence
Materials
- Blown-In Insulation, Cedar
- Foundation: Block
Condition
- Resale
- Year built: 1986
Utilities & green energy
- Sewer: Connected
- Water: Connected, Public
- Utilities for property: Sewer Connected, Water Connected
Community & HOA
Location
- Region: Auburn
Financial & listing details
- Price per square foot: $225/sqft
- Tax assessed value: $208,400
- Annual tax amount: $8,870
- Date on market: 6/25/2026
- Cumulative days on market: 75 days
- Listing terms: Conventional,FHA
Estimated market value
$344,100
$327,000 - $361,000
$2,193/mo
Price history
| Date | Event | Price |
|---|---|---|
| 7/17/2026 | Pending sale | $349,000$225/sqft |
Source:  NYSAMLSs #S1693993 Report a problem NYSAMLSs #S1693993 Report a problem | ||
| 6/25/2026 | Listed for sale | $349,000+88.6%$225/sqft |
Source: NYSAMLSs #S1693993 Report a problem | ||
| 9/26/2018 | Sold | $185,000-2.1%$119/sqft |
Source: NYSAMLSs #R1132001 Report a problem | ||
| 9/13/2018 | Pending sale | $189,000$122/sqft |
Source: Emmi's Realty, Inc. #R1132001 Report a problem | ||
| 8/2/2018 | Price change | $189,000-5%$122/sqft |
Source: Emmi's Realty, Inc. #R1132001 Report a problem | ||
| 7/8/2018 | Listed for sale | $199,000$128/sqft |
Source: Emmi's Realty, Inc. #R1132001 Report a problem | ||
Public tax history
| Year | Property taxes | Tax assessment |
|---|---|---|
| 2025 | -- | $208,400 |
| 2024 | -- | $208,400 |
| 2023 | -- | $208,400 +0.4% |
| 2022 | -- | $207,600 +42.6% |
| 2021 | -- | $145,600 |
| 2020 | -- | $145,600 |
| 2019 | -- | $145,600 |
| 2018 | -- | $145,600 +8.7% |
| 2017 | $1,294 +3.4% | $133,900 |
| 2016 | $1,251 | $133,900 |
| 2015 | $1,251 | $133,900 |
| 2014 | $1,251 | $133,900 +1.1% |
| 2013 | -- | $132,400 |
| 2012 | -- | $132,400 |
| 2011 | -- | $132,400 |
| 2010 | -- | $132,400 +3.3% |
| 2009 | -- | $128,200 |
| 2008 | -- | $128,200 |
| 2007 | -- | $128,200 |
| 2006 | -- | $128,200 +36.5% |
| 2005 | -- | $93,900 |
| 2004 | -- | $93,900 |
| 2003 | -- | $93,900 |
| 2002 | -- | $93,900 +4.1% |
| 2001 | -- | $90,200 |
Find assessor info on the county website
Monthly payment
Climate risks
Neighborhood: 13021
Nearby schools
Schools provided by the listing agent
- District: Auburn
Source: NYSAMLSs. This data may not be complete. We recommend contacting the local school district to confirm school assignments for this home.
Similar homes
- $369,9004 bd2 ba2.1k sqft35 Metcalf Dr, Auburn, NY 13021For Sale
 MLS ID #R1706253, Susan M. Riordan, Listing by: Riordan Realty. NYSAMLSs
 - $350,0003 bd2 ba1.8k sqft3276 Walker Rd, Auburn, NY 13021For Sale
 MLS ID #S1710167, Karina Murphy, Listing by: Yaman Real Estate. NYSAMLSs
 - $380,0003 bd2 ba1.7k sqft20 Bowen St, Auburn, NY 13021For Sale
 MLS ID #R1710421, Stacey M. Evans, Listing by: Evans Realty CNY LLC. NYSAMLSs
 - $299,0003 bd2 ba1.8k sqft21 French Ave, Auburn, NY 13021For Sale
 MLS ID #R1706719, Joseph M. Clare, Listing by: Clare Real Estate. NYSAMLSs
 - $349,9004 bd2 ba2.2k sqft392 Glenbrook Dr, Auburn, NY 13021For SaleMLS ID #S1709135, Timothy Kerstetter, Listing by: Post Realty. NYSAMLSs
- $369,9003 bd2 ba1.8k sqft2950 Holland Dr, Auburn, NY 13021For SaleMLS ID #S1675643, Thomas Tarry JR, Listing by: Move Real Estate. NYSAMLSs
- $294,9003 bd2 ba1.2k sqft2706 Forest Hill Dr, Auburn, NY 13021For SaleMLS ID #R1709765, Nathan W. Krause, Listing by: Berkshire Hathaway HomeServices CNY Realty. NYSAMLSs
- $329,9003 bd2 ba2.2k sqft3500 Franklin Street Rd, Auburn, NY 13021For SaleMLS ID #S1709705, Mary E Phillips, Listing by: NextHome CNY Realty. NYSAMLSs
- $334,9003 bd2 ba1.9k sqft3170 Franklin Street Rd, Auburn, NY 13021For SaleMLS ID #R1676039, Susan M. Riordan, Listing by: Riordan Realty. NYSAMLSs
- $309,9003 bd2 ba1.4k sqft6238 Oakridge Rd, Auburn, NY 13021For SaleMLS ID #S1690254, Qizhan Yao, Listing by: Realmart Realty LLC. NYSAMLSs
- $269,9003 bd3 ba1.5k sqft12 Standart Ave, Auburn, NY 13021For SaleMLS ID #R1710273, Susan M. Riordan, Listing by: Riordan Realty. NYSAMLSs
- $289,9003 bd2 ba1.5k sqft136 Perrine St, Auburn, NY 13021For SaleMLS ID #R1698776, Lynette A. Wilson, Listing by: L Wilson Realty. NYSAMLSs
- $230,0003 bd2 ba988 sqft103 Grove Avenue Ext, Auburn, NY 13021For SaleMLS ID #S1704243, Midge Fricano, Listing by: Lake Country Real Estate. NYSAMLSs
- $339,0004 bd2 ba1.8k sqft5715 State Route 38a, Auburn, NY 13021For SaleMLS ID #S1696180, Michael DeRosa, Listing by: Michael DeRosa Exchange. NYSAMLSs
- $269,9003 bd2 ba1.7k sqft150 Dunning Ave, Auburn, NY 13021For SaleMLS ID #S1688471, Patricia O'Brien, Listing by: Howard Hanna Real Estate. NYSAMLSs
- $429,0003 bd3 ba1.4k sqft6076 W Lake Rd, Auburn, NY 13021For SaleMLS ID #R1703082, Joseph Joe Porcaro, Listing by: Empire Realty Group. NYSAMLSs
- $179,9004 bd1 ba1.4k sqft7333 Owasco Rd, Auburn, NY 13021For SaleMLS ID #S1709189, Diane M Brown, Listing by: Auburn Sherlock Homes R.E.. NYSAMLSs
- $269,0003 bd2 ba1.4k sqft2 Scammell Ave, Auburn, NY 13021For SaleMLS ID #S1684223, Lee Holmes, Listing by: Howard Hanna Real Estate. NYSAMLSs
