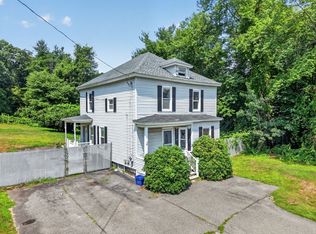
Welcome to your riverside retreat! This turnkey home boasts plenty of space to enjoy. On the upper level you have an open floorplan with the living room and kitchen to entertain guests and a dedicated dining room for sit-down meals. The main bedroom includes a walk-in closet, and the new washer and dryer are in the hall for easy access. The lower level has three additional spaces that can be used as bedrooms, offices, workout areas, or gathering spaces. Moving outside, you have a heated sun room and more outer deck space from which to enjoy trees and view the Concord River. A large enclosed yard is perfect for privacy for cookouts and space for pets to roam. Two sheds round out the outdoor work/storage space. Also, there is a bonus enclosed storage room under the house. Imagine sipping tea on the deck, hopping into a kayak off the dock, living the landscaping dream on the large lot, or just relaxing in the central AC. Plus, the commuter rail and highway can get you around quickly.
For sale
$750,000
4 Amherst St, North Billerica, MA 01862
3beds
1,851sqft
Single Family Residence
Built in 1967
1.29 Acres Lot
$746,500 Zestimate®
$405/sqft
$-- HOA
What's special
Central acOuter deck spaceDedicated dining roomHeated sun room
- 32 days
- 1,272
- 51
Zillow last checked:
Listing updated:
Listed by:
Boris Yelin 617-870-4788,
Team Impressa LLC 617-831-2066,
Boris Yelin 617-870-4788
Source: MLS PIN,MLS#: 73552468
Facts & features
Interior
Bedrooms & bathrooms
- Bedrooms: 3
- Bathrooms: 2
- Full bathrooms: 2
Primary bedroom
- Features: Ceiling Fan(s), Walk-In Closet(s), Flooring - Hardwood
- Level: First
- Area: 212.75
- Dimensions: 18.5 x 11.5
Bedroom 2
- Features: Flooring - Vinyl, Lighting - Overhead
- Level: Basement
- Area: 194.88
- Dimensions: 11.2 x 17.4
Bedroom 3
- Features: Fireplace, Flooring - Vinyl, Lighting - Overhead
- Level: Basement
- Area: 245.3
- Dimensions: 22.3 x 11
Bathroom 1
- Level: First
Bathroom 2
- Level: Basement
Dining room
- Features: Ceiling Fan(s), Flooring - Hardwood, Recessed Lighting
- Level: First
- Area: 137.86
- Dimensions: 12.2 x 11.3
Kitchen
- Features: Flooring - Stone/Ceramic Tile, Window(s) - Bay/Bow/Box, Recessed Lighting, Lighting - Pendant
- Level: First
- Area: 169.28
- Dimensions: 18.4 x 9.2
Living room
- Features: Ceiling Fan(s), Flooring - Hardwood, Window(s) - Bay/Bow/Box, Recessed Lighting
- Level: First
- Area: 177.84
- Dimensions: 15.2 x 11.7
Office
- Features: Flooring - Vinyl, Lighting - Overhead
- Level: Basement
- Area: 96.12
- Dimensions: 10.8 x 8.9
Heating
- Baseboard, Natural Gas
Cooling
- Central Air
Appliances
- Included: Gas Water Heater, Range, Dishwasher, Refrigerator, Washer, Dryer, Range Hood
- Laundry: First Floor
Features
- Lighting - Overhead, Home Office, Sun Room
- Flooring: Tile, Vinyl, Hardwood, Flooring - Vinyl
- Basement: Full,Finished,Walk-Out Access
- Number of fireplaces: 1
Interior area
- Total structure area: 1,851
- Total interior livable area: 1,851 sqft
- Finished area above ground: 1,090
- Finished area below ground: 713
Property
Parking
- Total spaces: 8
- Parking features: Paved Drive, Off Street, Paved
- Uncovered spaces: 8
Features
- Patio & porch: Porch - Enclosed, Deck - Composite, Covered
- Exterior features: Balcony / Deck, Porch - Enclosed, Deck - Composite, Covered Patio/Deck, Rain Gutters, Storage, Fenced Yard, Garden
- Fencing: Fenced
- Has view: Yes
- View description: Scenic View(s), Water, Dock/Mooring, River
- Has water view: Yes
- Water view: Dock/Mooring,River,Water
- Waterfront features: Waterfront, River
Lot
- Size: 1.29 Acres
- Features: Easements
Details
- Parcel number: M:0004 B:0063 L:0002,4609437
- Zoning: 3
Construction
Type & style
- Home type: SingleFamily
- Architectural style: Split Entry
- Property subtype: Single Family Residence
Materials
- Foundation: Concrete Perimeter
Condition
- Year built: 1967
Utilities & green energy
- Sewer: Private Sewer
- Water: Public
- Utilities for property: for Gas Range
Green energy
- Energy efficient items: Thermostat
Community & HOA
Community
- Features: Public Transportation, Shopping, Park, Walk/Jog Trails, Conservation Area, Highway Access, House of Worship, Public School, T-Station
HOA
- Has HOA: No
Location
- Region: North Billerica
Financial & listing details
- Price per square foot: $405/sqft
- Tax assessed value: $673,100
- Annual tax amount: $7,815
- Date on market: 7/30/2026
Estimated market value
$746,500
$709,000 - $784,000
$4,337/mo
Price history
| Date | Event | Price |
|---|---|---|
| 7/30/2026 | Listed for sale | $750,000+9.5%$405/sqft |
Source: MLS PIN #73552468 Report a problem | ||
| 3/31/2023 | Sold | $685,000+9.6%$370/sqft |
Source: MLS PIN #73080852 Report a problem | ||
| 2/22/2023 | Listed for sale | $625,000+38.9%$338/sqft |
Source: MLS PIN #73080852 Report a problem | ||
| 3/15/2017 | Sold | $450,000+0%$243/sqft |
Source: Public Record Report a problem | ||
| 2/1/2017 | Pending sale | $449,900$243/sqft |
Source: Coldwell Banker Residential Brokerage - Chelmsford #72069834 Report a problem | ||
| 1/19/2017 | Listed for sale | $449,900$243/sqft |
Source: Coldwell Banker Residential Brokerage - Chelmsford #72069834 Report a problem | ||
| 11/16/2016 | Listing removed | $449,900$243/sqft |
Source: Coldwell Banker Residential Brokerage - Chelmsford #72069834 Report a problem | ||
| 10/31/2016 | Price change | $449,900-3.2%$243/sqft |
Source: Coldwell Banker Residential Brokerage - Chelmsford #72069834 Report a problem | ||
| 10/24/2016 | Price change | $465,000-2.1%$251/sqft |
Source: Coldwell Banker Residential Brokerage - Chelmsford #72069834 Report a problem | ||
| 9/28/2016 | Price change | $475,000-5%$257/sqft |
Source: Coldwell Banker Residential Brokerage - Chelmsford #72069834 Report a problem | ||
| 9/20/2016 | Listed for sale | $499,900+17.6%$270/sqft |
Source: Coldwell Banker Residential Brokerage - Chelmsford #72069834 Report a problem | ||
| 11/4/2004 | Sold | $425,000+49.1%$230/sqft |
Source: Public Record Report a problem | ||
| 4/30/2002 | Sold | $285,000+9.4%$154/sqft |
Source: Public Record Report a problem | ||
| 9/6/2000 | Sold | $260,500+62.8%$141/sqft |
Source: Public Record Report a problem | ||
| 9/14/1998 | Sold | $160,000$86/sqft |
Source: Public Record Report a problem | ||
Public tax history
| Year | Property taxes | Tax assessment |
|---|---|---|
| 2025 | $7,516 -0.9% | $661,000 -1.6% |
| 2024 | $7,586 +4.8% | $671,900 +10.1% |
| 2023 | $7,241 +8.7% | $610,000 +15.7% |
| 2022 | $6,663 +6.9% | $527,100 +9.9% |
| 2021 | $6,234 +2.1% | $479,500 +2% |
| 2020 | $6,104 +2.4% | $469,900 +6.3% |
| 2019 | $5,960 +4.6% | $442,100 +10.1% |
| 2018 | $5,699 +6% | $401,600 +5.2% |
| 2017 | $5,378 +5.4% | $381,700 +5.8% |
| 2016 | $5,102 +5.7% | $360,800 +4.9% |
| 2015 | $4,827 -3.3% | $343,800 -1.6% |
| 2014 | $4,993 +3.6% | $349,400 +3.7% |
| 2013 | $4,820 -0.1% | $336,800 -2.8% |
| 2012 | $4,823 +3.8% | $346,500 +0.4% |
| 2011 | $4,647 +6.3% | $345,000 -1.1% |
| 2010 | $4,370 +0.8% | $348,800 -7.1% |
| 2009 | $4,335 +3.4% | $375,300 -1.3% |
| 2008 | $4,192 +2% | $380,400 |
| 2007 | $4,108 +0.1% | $380,400 -1.6% |
| 2006 | $4,102 +5.4% | $386,600 +9.3% |
| 2005 | $3,891 +7.6% | $353,700 +6.8% |
| 2004 | $3,616 +22.9% | $331,100 +24.4% |
| 2003 | $2,943 +11.1% | $266,100 +24.9% |
| 2002 | $2,648 +6.5% | $213,000 +29.4% |
| 1999 | $2,487 +18% | $164,600 +18.2% |
| 1995 | $2,108 | $139,300 |
Find assessor info on the county website
Monthly payment
Est. payment