Skip main navigation
Closed
  • Listed by: Coldwell Banker LIFESTYLES - Grantham
    Bought with: Twin State Realty LLC
    $235,000

    4 Anderson Street, Claremont, NH 03743

    3beds
    1,496sqft
    Single Family Residence
    Built in 1942
    0.64 Acres Lot
    $244,400 Zestimate®
    $157/sqft
    $2,558 Estimated rent

    Home value

    $244,400

    Estimated sales range

    Not available

    $2,558/mo

    Zestimate® history
    Loading
    Loading...

    Owner options

    List your home for rent

    $2,558/mo

    Rent Zestimate®

    Find your next renter with Zillow Rental Manager. Plus, with online applications, you can quickly screen prospective tenants – for free.

    Learn more

    $2,558/mo

    Rent Zestimate®

    Refinance and save

    $1,460/mo

    Est. payment

    Refinancing to a lower rate could help reduce your monthly payments and save thousands over the life of the loan.

    See today's rates

    $1,460/mo

    Est. payment

    Explore your selling options

    Work with a Zillow partner agent

    Leverage their expertise and Zillow's premium Showcase listings to get your home seen by more buyers.

    Get started

    List with your own agent

    Get your home in front of millions of buyers by listing it on Zillow.

    Learn how to do it

    Sell it yourself

    Take full control of how buyers see your home on Zillow by listing For Sale by Owner (FSBO).

    List your home

    What's special

    Quiet town-maintained dead-end streetViking gas stoveFreshly painted interiorLarge outdoor patioWarm and functional layoutGenerous pantry
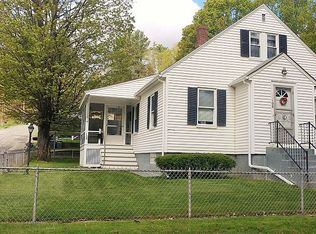
    Welcome to this inviting 3-bedroom, 1-bathroom Cape-style home, tucked away on a quiet, town-maintained dead-end street. Offering the perfect balance of a country feel while still being just minutes from shopping, dinning and the local hospital. This home combines comfort and practicality in one appealing package. Step inside to discover a warm and functional layout designed for comfort and everyday living. The kitchen, considered the heart of the home, shines with its generous pantry, Viking Gas Stove and seamless flow into the dining and living rooms. This space is designed for gathering and entertaining. The main floor is thoughtfully completed with the primary bedroom, den and a full bathroom, making everyday living both convenient and accessible. Enjoy the beauty of the changing seasons in the enclosed 3-season porch with French doors, or step out onto the large outdoor patio, ideal for gathering or simply relaxing outdoors. Heating is efficient and versatile with propane plus a supplemental pellet stove, ensuring year-round comfort. Additional updates bring peace of mind, including a new water heater in 2024 and freshly painted interior. Adding to the appeal, this property includes an additional abutting parcel, bring the total lot size to 0.64 +/- acres. This home offers the charm of a country setting with all the modern conveniences close at hand—ready to welcome its next owners home.

    Zillow last checked:

    Listing updated:

    Listed by:

    Gidget Ducharme,

    Coldwell Banker LIFESTYLES - Grantham Cell:860-841-9587

    Bought with:

    April Shepard

    Twin State Realty LLC

    Source: PrimeMLS,MLS#: 5063889MLS Logo

    Facts & features

    Interior

    Bedrooms & bathrooms
    • Bedrooms: 3
    • Bathrooms: 1
    • Full bathrooms: 1
    Heating
    • Propane, Pellet Stove
    Cooling
    • None
    Appliances
    • Included: Dishwasher, Dryer, Refrigerator, Washer, Gas Stove, Electric Water Heater
    • Laundry: In Basement
    Features
    • Ceiling Fan(s), Dining Area, Kitchen/Dining, Indoor Storage, Vaulted Ceiling(s)
    • Flooring: Laminate, Vinyl, Vinyl Plank
    • Windows: Screens, Double Pane Windows
    • Basement: Concrete Floor,Full,Insulated,Interior Stairs,Storage Space,Interior Access,Interior Entry
    Interior area
    • Total structure area: 2,244
    • Total interior livable area: 1,496 sqft
    • Finished area above ground: 1,496
    • Finished area below ground: 0

    Property

    Parking
    • Total spaces: 4
    • Parking features: Paved, Driveway, On Site, Parking Spaces 4
    • Has uncovered spaces: Yes
    Accessibility
    • Accessibility features: 1st Floor Bedroom, 1st Floor Full Bathroom, 1st Floor Hrd Surfce Flr, Low Pile Carpet, Paved Parking
    Features
    • Levels: 1.75
    • Stories: 1
    • Patio & porch: Patio, Enclosed Porch
    • Exterior features: Garden, Natural Shade, Shed
    • Frontage length: Road frontage: 268
    Lot
    • Size: 0.64 Acres
    • Features: City Lot, Country Setting, Landscaped, Level, Sloped, Trail/Near Trail, Walking Trails, Near Shopping, Near Hospital
    Details
    • Additional structures: Outbuilding
    • Parcel number: CLMNM96L26
    • Zoning description: Residential

    Construction

    Type & style
    • Home type: SingleFamily
    • Architectural style: Cape
    • Property subtype: Single Family Residence
    Materials
    • Post and Beam, Vinyl Siding
    • Foundation: Concrete
    • Roof: Shingle
    Condition
    • New construction: No
    • Year built: 1942

    Utilities & green energy

    • Electric: 100 Amp Service, Circuit Breakers
    • Sewer: Public Sewer
    • Utilities for property: Cable, Propane, Phone Available

    Community & neighborhood

    Location
    • Region: Claremont

    Other

    Other facts
    • Road surface type: Paved

    Price history

    DateEventPrice
    12/8/2025Sold$235,000-6%$157/sqft
    Source: PrimeMLS #5063889 Report a problem
    12/1/2025Contingent$249,900$167/sqft
    Source: PrimeMLS #5063889 Report a problem
    10/1/2025Listed for sale$249,900+4898%$167/sqft
    Source: PrimeMLS #5063889 Report a problem
    1/9/2020Sold$5,000-95.2%$3/sqft
    Source: Public Record Report a problem
    2/7/2017Sold$105,000$70/sqft
    Source: PrimeMLS #4609348 Report a problem
    12/12/2016Pending sale$105,000$70/sqft
    Source: Bergeron`s Houses to Homes #4609348 Report a problem
    11/17/2016Listed for sale$105,000-0.5%$70/sqft
    Source: Bergeron`s Houses to Homes #4609348 Report a problem
    9/23/2015Listing removed$105,500$71/sqft
    Source: Bergerons Houses to Homes #4391399 Report a problem
    7/13/2015Price change$105,500-3.2%$71/sqft
    Source: Bergerons Houses to Homes #4391399 Report a problem
    11/1/2014Listed for sale$109,000+319.2%$73/sqft
    Source: Bergeron's Houses to Homes Real Estate #4391399 Report a problem
    8/1/2013Sold$26,000-27.6%$17/sqft
    Source: Public Record Report a problem
    7/18/2013Price change$35,900-2.7%$24/sqft
    Source: RE/MAX Northern Edge Realty #4230195 Report a problem
    6/7/2013Price change$36,900-2.9%$25/sqft
    Source: RE/MAX Northern Edge Realty #4230195 Report a problem
    4/26/2013Price change$38,000-4.8%$25/sqft
    Source: RE/MAX Northern Edge Realty #4230195 Report a problem
    4/18/2013Listed for sale$39,900+129.3%$27/sqft
    Source: RE/MAX Northern Edge #4230195 Report a problem
    4/11/2013Sold$17,400-51.1%$12/sqft
    Source: Public Record Report a problem
    2/20/2013Price change$35,550-11.1%$24/sqft
    Source: CENTURY 21 Highview Realty #4196510 Report a problem
    2/2/2013Price change$40,000-11.1%$27/sqft
    Source: CENTURY 21 Highview Realty #4196510 Report a problem
    1/12/2013Price change$45,000-49.9%$30/sqft
    Source: CENTURY 21 Highview Realty #4196510 Report a problem
    11/7/2012Price change$89,760-23.3%$60/sqft
    Source: Homepath Report a problem
    10/19/2012Listed for sale--
    Source: Homepath Report a problem
    7/19/2012Sold$117,000-16.4%$78/sqft
    Source: Public Record Report a problem
    9/27/2005Sold$139,900+34.5%$94/sqft
    Source: Public Record Report a problem
    1/18/2005Sold$104,000$70/sqft
    Source: Public Record Report a problem

    Public tax history

    YearProperty taxesTax assessment
    2024$5,188 +5.3%$177,300
    2023$4,929 +36.2%$177,300 +104.3%
    2022$3,618 +1.7%$86,800
    2021$3,557 +0.7%$86,800
    2020$3,534 +1.1%$86,800
    2019$3,495 +5.5%$86,800 +10.3%
    2018$3,312 -1.3%$78,700
    2017$3,357 +0.1%$78,700
    2016$3,354 +2.8%$78,700
    2015$3,264 +0.3%$78,700
    2014$3,253 -18.1%$78,700 -28.2%
    2013$3,973 +5.5%$109,600
    2012$3,767 +3.6%$109,600
    2011$3,637 +4.1%$109,600 -1.7%
    2010$3,494 +2.9%$111,500
    2009$3,395 +1039.3%$111,500 -7.1%
    2008$298 $120,000

    Find assessor info on the county website

    Neighborhood: 03743

    Nearby schools

    GreatSchools rating
    Schools provided by the listing agent
    • Elementary: Disnard Elementary
    • Middle: Claremont Middle School
    • High: Stevens High School
    • District: Claremont Sch District SAU #6

    Source: PrimeMLS. This data may not be complete. We recommend contacting the local school district to confirm school assignments for this home.

    Get pre-qualified for a loan
    At Zillow Home Loans, we can pre-qualify you in as little as 5 minutes with no impact to your credit score.

    An equal housing lender. NMLS #10287.