Skip main navigation
Sold for $950,000
Street View
  • $950,000

    4 Andover Ct, Voorhees, NJ 08043

    5beds
    4,156sqft
    Single Family Residence
    Built in 1990
    0.32 Acres Lot
    $954,900 Zestimate®
    $229/sqft
    $4,831 Estimated rent

    Home value

    $954,900

    $812,000 - $1.12M

    $4,831/mo

    Zestimate® history
    Loading
    Loading...

    Owner options

    List your home for rent

    $4,831/mo

    Rent Zestimate®

    Find your next renter with Zillow Rental Manager. Plus, with online applications, you can quickly screen prospective tenants – for free.

    Learn more

    $4,831/mo

    Rent Zestimate®

    Refinance and save

    $7,219/mo

    Est. payment

    Refinancing to a lower rate could help reduce your monthly payments and save thousands over the life of the loan.

    See today's rates

    $7,219/mo

    Est. payment

    Explore your selling options

    Work with a Zillow partner agent

    Leverage their expertise and Zillow's premium Showcase listings to get your home seen by more buyers.

    Get started

    List with your own agent

    Get your home in front of millions of buyers by listing it on Zillow.

    Learn how to do it

    Sell it yourself

    Take full control of how buyers see your home on Zillow by listing For Sale by Owner (FSBO).

    List your home

    What's special

    Rich hardwood flooringSophisticated designer paletteLight oak cabinetryProfessionally manicured groundsCovered front porchJetted jacuzzi tubBluestone coping
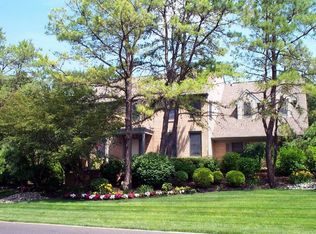
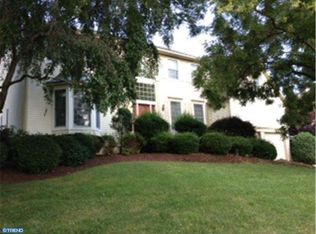
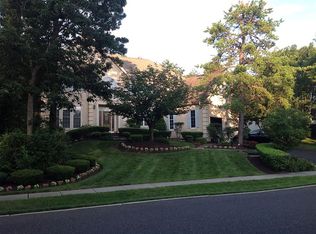
    Vacation at home!Welcome to your private resort in the heart of Sturbridge Woods.Perfectly positioned on a quiet cul-de-sac,this exceptional contemporary residence has been transformed with over $180,000 in recent upgrades,highlighted by a newly completed resort-style backyard designed for elevated outdoor living.From the moment you arrive,the home’s curb appeal impresses with professionally manicured grounds, stamped concrete driveway and walkway,a striking blend of stone and wood siding.A covered front porch invites you inside to a light-filled two-story foyer,where a turned updated staircase with luxury vinyl plank risers and dramatic Palladian window set the tone for the home’s refined interior.The entire home has been freshly painted in light neutrals.The formal dining room serves as a stunning focal point, featuring floor-to-ceiling bay windows, overlooking the backyard, rich hardwood flooring, custom board and batten millwork, and a sophisticated designer palette,creating an elegant setting for entertaining.The formal living continues the refined aesthetic and opens through French doors to a serene screened porch with low-maintenance Trex flooring,seamlessly blending indoor&outdoor living.A first-floor office with vaulted ceilings and a Palladian window offers an inspiring and private workspace. The kitchen is both functional and inviting, with light oak cabinetry, sparkling granite countertops, and generous prep and storage space. The newer stainless appliances will make meal prep a breeze.A window above the sink frames picturesque views of the pool and grounds, while the sunlit breakfast area is surrounded by windows,bringing the outdoors in.The single french door leads to the wrap around Trex deck.The adjoining FR is warm and welcoming, anchored by a fireplace with marble surround and custom white millwork. Built-in cabinetry, finished in a sophisticated sage tone, adds both character and functionality,perfect for displaying curated pieces and everyday storage.Recessed lighting illuminates this room in addition to the natural lighting from the windows. Crown molding nicely frames this roomUpstairs, the primary suite is a true retreat, featuring vaulted ceilings, recessed lighting and a wall of windows overlooking the resort-like backyard.The en-suite bath offers a spa-inspired experience with custom cabinetry,rich marble countertops, a jetted jacuzzi tub, and an updated walk-in shower with mosaic tile flooring and decorative accents.Three additional bedrooms are generously sized and finished in fresh, neutral tones and have great closet space. 3 of the 4 bedrooms have great views of the pool and amazing backyard.The main bath has been recently updated.The white cabinets and quartz countertops have 2 rectangular sinks with gorgeous gold fixtures and mirrors.The fully finished daylight basement expands the living space with a recreation area, a potential fifth bedroom with egress, and a beautifully designed full bath featuring honed marble tile,a frameless glass shower, and polished silver finishes, ideal for guests or extended living.The crown jewel of this home is the backyard, newly completed in 2025.Designed as a true private oasis,it features a freeform Swimmor heated saltwater pool with wide entry steps, bluestone coping, and an expansive patio area that easily accommodates multiple lounge&entertaining zones.The pool ranges from 3.5to5 ft deep,ideal for both relaxation and recreation.The wrap around Trex deck overlooks the pool and private yard.A black aluminum fence frames the space,while the expansive yard offers additional room for play, gardening,or quiet enjoyment.Additional recent improvements include a new HVAC system installed in 2025,ensuring comfort&efficiency for years to come.The Andersen windows have Plantation shutters window dressings.A rare offering in one of the area’s most desirable communities, this is a home where lifestyle, luxury and location come together.

    Zillow last checked:

    Listing updated:

    Listed by:

    Carol Minghenelli 609-230-4799,

    Compass New Jersey, LLC - Haddon Township,

    Listing Team: The Minghenelli Team, Co-Listing Agent: Gina Buniak 856-466-0122,

    Compass New Jersey, LLC - Haddon Township

    Bought with:

    Anthony D'Alicandro, 9133652

    Compass New Jersey, LLC - Moorestown

    Source: Bright MLS,MLS#: NJCD2110852MLS Logo

    Facts & features

    Interior

    Bedrooms & bathrooms
    • Bedrooms: 5
    • Bathrooms: 4
    • Full bathrooms: 3
    • 1/2 bathrooms: 1
    • Main level bathrooms: 1
    Primary bedroom
    • Level: Upper
    • Area: 306 Square Feet
    • Dimensions: 17 X 18
    Bedroom 2
    • Level: Upper
    • Area: 195 Square Feet
    • Dimensions: 13 X 15
    Bedroom 3
    • Level: Upper
    • Area: 156 Square Feet
    • Dimensions: 12 X 13
    Bedroom 4
    • Level: Upper
    • Area: 120 Square Feet
    • Dimensions: 10 X 12
    Bedroom 5
    • Level: Lower
    Bathroom 3
    • Level: Lower
    Dining room
    • Level: Main
    • Area: 156 Square Feet
    • Dimensions: 12 X 13
    Family room
    • Level: Main
    • Area: 320 Square Feet
    • Dimensions: 16 X 20
    Kitchen
    • Level: Main
    • Area: 260 Square Feet
    • Dimensions: 13 X 20
    Living room
    • Level: Main
    • Area: 221 Square Feet
    • Dimensions: 13 X 17
    Office
    • Level: Main
    • Area: 143 Square Feet
    • Dimensions: 11 X 13
    Recreation room
    • Level: Lower
    Heating
    • Forced Air, Natural Gas
    Cooling
    • Central Air, Electric
    Appliances
    • Included: Built-In Range, Dishwasher, Disposal, Dryer, Energy Efficient Appliances, Oven, Oven/Range - Electric, Stainless Steel Appliance(s), Washer, Gas Water Heater
    • Laundry: Main Level
    Features
    • Breakfast Area, Bathroom - Stall Shower, Built-in Features, Ceiling Fan(s), Chair Railings, Crown Molding, Dining Area, Family Room Off Kitchen, Open Floorplan, Pantry, Recessed Lighting, Upgraded Countertops, Walk-In Closet(s), 2 Story Ceilings, Cathedral Ceiling(s), Vaulted Ceiling(s)
    • Flooring: Ceramic Tile, Carpet, Engineered Wood
    • Doors: French Doors, Six Panel
    • Windows: Bay/Bow, Palladian
    • Basement: Full,Finished
    • Number of fireplaces: 1
    • Fireplace features: Glass Doors, Gas/Propane, Mantel(s), Marble
    Interior area
    • Total structure area: 4,156
    • Total interior livable area: 4,156 sqft
    • Finished area above ground: 3,056
    • Finished area below ground: 1,100

    Property

    Parking
    • Total spaces: 6
    • Parking features: Garage Faces Side, Concrete, Attached, Driveway
    • Attached garage spaces: 2
    • Uncovered spaces: 4
    Accessibility
    • Accessibility features: None
    Features
    • Levels: Two
    • Stories: 2
    • Patio & porch: Deck
    • Exterior features: Lawn Sprinkler
    • Pool features: Community
    • Has spa: Yes
    • Spa features: Bath
    • Has view: Yes
    • View description: Garden
    Lot
    • Size: 0.32 Acres
    • Features: Cleared, Cul-De-Sac, Front Yard, Landscaped
    Details
    • Additional structures: Above Grade, Below Grade
    • Parcel number: 3400304 0200014
    • Zoning: 100A
    • Special conditions: Standard

    Construction

    Type & style
    • Home type: SingleFamily
    • Architectural style: Contemporary
    • Property subtype: Single Family Residence
    Materials
    • Frame, Aluminum Siding, Stick Built, Stone, Block
    • Foundation: Block
    • Roof: Asphalt,Shingle
    Condition
    • Excellent
    • New construction: No
    • Year built: 1990
    Details
    • Builder name: SCARBOROUGH

    Utilities & green energy

    • Sewer: Public Sewer
    • Water: Public
    Green energy
    • Energy efficient items: Appliances

    Community & neighborhood

    Location
    • Region: Voorhees
    • Subdivision: Sturbridge Woods
    • Municipality: VOORHEES TWP

    HOA & financial

    HOA
    • Has HOA: Yes
    • HOA fee: $305 annually
    • Services included: Common Area Maintenance
    • Association name: STURBRIDGE WOODS ASSOCIATION/CAMCO

    Other

    Other facts
    • Listing agreement: Exclusive Right To Sell
    • Listing terms: Cash,Conventional
    • Ownership: Fee Simple

    Price history

    DateEventPrice
    5/15/2026Sold$950,000+2.7%$229/sqft
    Source: Bright MLS #NJCD2110852 Report a problem
    4/3/2026Pending sale$925,000$223/sqft
    Source: Bright MLS #NJCD2110852 Report a problem
    4/1/2026Contingent$925,000$223/sqft
    Source: Bright MLS #NJCD2110852 Report a problem
    3/26/2026Listed for sale$925,000+27.6%$223/sqft
    Source: Bright MLS #NJCD2110852 Report a problem
    8/9/2024Sold$725,000$174/sqft
    Source: Bright MLS #NJCD2067642 Report a problem
    7/1/2024Pending sale$725,000$174/sqft
    Source: Bright MLS #NJCD2067642 Report a problem
    6/7/2024Price change$725,000-3.3%$174/sqft
    Source: Bright MLS #NJCD2067642 Report a problem
    5/16/2024Price change$750,000-3.8%$180/sqft
    Source: Bright MLS #NJCD2067642 Report a problem
    5/4/2024Listed for sale$779,900$188/sqft
    Source: Bright MLS #NJCD2067642 Report a problem

    Public tax history

    YearProperty taxesTax assessment
    2025$17,954 +12.5%$697,500 +87.9%
    2024$15,962 +1.8%$371,200
    2023$15,676 +2.1%$371,200
    2022$15,360 +0.6%$371,200
    2021$15,264 +4.2%$371,200
    2020$14,648 +0.8%$371,200
    2019$14,528 $371,200
    2018$14,528 +1.1%$371,200
    2017$14,365 +3.3%$371,200
    2016$13,913 +1.3%$371,200
    2015$13,738 +3.3%$371,200
    2014$13,304 -11.1%$371,200
    2013$14,964 +2%$371,200 -28.3%
    2012$14,664 +4.2%$517,600
    2011$14,079 +4.5%$517,600
    2010$13,468 +1.4%$517,600 +0.5%
    2009$13,287 $515,000
    2008-- $515,000 -19.3%
    2007-- $638,000
    2006-- $638,000 +169.2%
    2005-- $237,000
    2004-- $237,000
    2003-- $237,000
    2002-- $237,000
    2001-- $237,000

    Find assessor info on the county website

    Neighborhood: 08043

    Nearby schools

    GreatSchools rating
    Schools provided by the listing agent
    • Elementary: Signal Hill E.s.
    • Middle: Voorhees M.s.
    • High: Eastern H.s.

    Source: Bright MLS. This data may not be complete. We recommend contacting the local school district to confirm school assignments for this home.

    Get a cash offer in 3 minutes
    Find out how much your home could sell for in as little as 3 minutes with a no-obligation cash offer.
    Estimated market value
    $954,900
    Get a cash offer in 3 minutes
    Find out how much your home could sell for in as little as 3 minutes with a no-obligation cash offer.
    Estimated market value
    $954,900