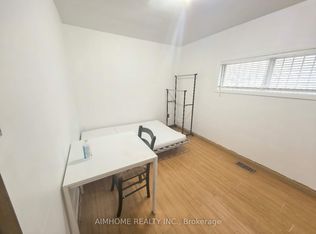
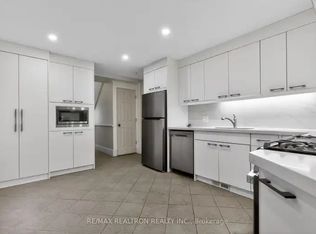
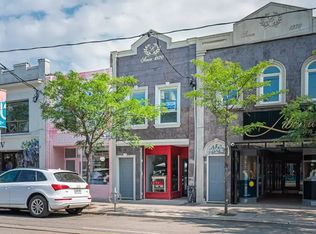
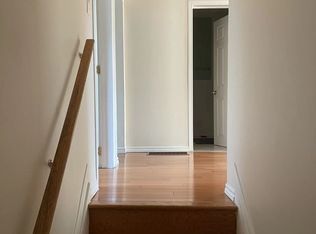
Soaring Ceilings, Sun Filled, Classic Home Nestled In The Heart of Toronto. Near Shops, Trendy Restaurants, And City Transit. Live , Work, And Unwind. Recent Renovated From Top To The Bottom: New Windows, New Flooring, New Bathrooms, New Kitchen Cabinets, New Quartz Kitchen Countertop. Newly finished Basement, Fresh Paints Throughout. 10 Feet Ceiling On Main, 9 Feet Ceiling On The Second Floor. Functional Floor Plan, Open Concept Kitchen, Three bedroom On The Second Floor, 4th Bedroom Basement. Home Office/ Study Room On Main Floor. Bonus Attic Room. Powder Room On Main, One Full Bathroom on The Second Floor, One Full Bath In The Basement.
For sale
C$1,299,000
4 Andrews Ave, Toronto, ON M6J 1S3
5beds
3baths
Townhouse
Built in ----
1,116 Square Feet Lot
$-- Zestimate®
C$--/sqft
C$-- HOA
What's special
Soaring ceilingsSun filledNew windowsNew flooringNew bathroomsNew kitchen cabinetsNew quartz kitchen countertop
- 76 days |
- 46 |
- 1 |
Zillow last checked:
Listing updated:
Listed by:
HOMELIFE LANDMARK REALTY INC.
Source: TRREB,MLS®#: C13043334
Originating MLS®#: Toronto Regional Real Estate Board
Facts & features
Interior
Bedrooms & bathrooms
- Bedrooms: 5
- Bathrooms: 3
Primary bedroom
- Level: Second
- Dimensions: 4.42 x 3.5
Bedroom
- Level: Lower
- Dimensions: 7.01 x 4.26
Bedroom 2
- Level: Second
- Dimensions: 3.4 x 2.74
Bedroom 3
- Level: Main
- Dimensions: 3.35 x 2.01
Foyer
- Level: Main
- Dimensions: 7.62 x 1.55
Kitchen
- Level: Main
- Dimensions: 4.72 x 3.35
Laundry
- Level: Lower
- Dimensions: 3.05 x 3.06
Living room
- Level: Main
- Dimensions: 6.71 x 2.67
Study
- Level: Main
- Dimensions: 3.35 x 2.67
Heating
- Forced Air, Gas
Cooling
- Central Air
Features
- Floor Drain
- Flooring: Carpet Free
- Basement: Finished
- Has fireplace: No
Interior area
- Living area range: 1100-1500 null
Video & virtual tour
Property
Parking
- Parking features: Boulevard, Available
Features
- Stories: 2
- Pool features: None
Lot
- Size: 1,116 Square Feet
- Features: Hospital, Park, Public Transit, Place Of Worship, School, Rectangular Lot
Details
- Additional structures: Fence - Full
- Parcel number: 212480323
- Other equipment: Sump Pump
Construction
Type & style
- Home type: Townhouse
- Property subtype: Townhouse
Materials
- Brick
- Foundation: Brick, Stone
- Roof: Asphalt Shingle,Flat
Utilities & green energy
- Sewer: Sewer
Community & HOA
Location
- Region: Toronto
Financial & listing details
- Annual tax amount: C$5,897
- Date on market: 4/24/2026
HOMELIFE LANDMARK REALTY INC.
By pressing Contact Agent, you agree that the real estate professional identified above may call/text you about your search, which may involve use of automated means and pre-recorded/artificial voices. You don't need to consent as a condition of buying any property, goods, or services. Message/data rates may apply. You also agree to our Terms of Use. Zillow does not endorse any real estate professionals. We may share information about your recent and future site activity with your agent to help them understand what you're looking for in a home.
Price history
Price history is unavailable.
Public tax history
Tax history is unavailable.
Climate risks
Neighborhood: Trinity
Nearby schools
GreatSchools rating
No schools nearby
We couldn't find any schools near this home.
- Ontario
- Toronto Division
- Toronto
- M6J 1S3
- Trinity
- 4 Andrews Ave