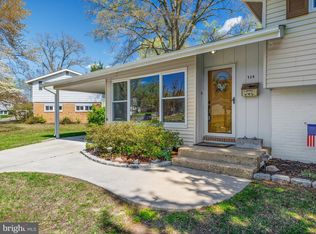
EVERGREEN ESTATES – "The Lido" Model! Full of charm, character, and thoughtful design, this one is a must-see! Originally described as “an inspired seven-room multi-level home architecturally designed for distinctive individuality… brilliantly engineered for maximum comfort, livability, and economy,” this home delivers on all fronts Lovingly maintained by its original owners, standout features include: 2-car tandem garage L-shaped screened porch – perfect for relaxing or entertaining Unique 4th level ideal for a workshop, or hobby space Hardwood floors hidden beneath the carpet on the main and upper levels Cathedral ceilings and a panoramic front window that floods the living and dining areas with natural light Skylight in the kitchen adding even more brightness to the heart of the home Schedule your tour of this truly special home in a sought-after Severna Park neighborhood. Evergreen Estates homes don’t come around often – especially one with this much personality!
Sold for $622,000
$622,000
4 Anne Ct, Severna Park, MD 21146
3beds
1,708sqft
Single Family Residence
Built in 1958
0.31 Acres Lot
$629,200 Zestimate®
$364/sqft
$3,530 Estimated rent
Home value
$629,200
Estimated sales range
Not available
$3,530/mo
Zestimate® history
Owner options
List your home for rent
$3,530/mo
Rent Zestimate®
Find your next renter with Zillow Rental Manager. Plus, with online applications, you can quickly screen prospective tenants – for free.
$3,530/mo
Rent Zestimate®
Refinance and save
$3,935/mo
Est. payment
Refinancing to a lower rate could help reduce your monthly payments and save thousands over the life of the loan.
$3,935/mo
Est. payment
Explore your selling options
Work with a Zillow partner agent
Leverage their expertise and Zillow's premium Showcase listings to get your home seen by more buyers.
Get startedList with your own agent
Get your home in front of millions of buyers by listing it on Zillow.
Learn how to do itSell it yourself
Take full control of how buyers see your home on Zillow by listing For Sale by Owner (FSBO).
List your homeWhat's special
Cathedral ceilingsHardwood floorsPanoramic front windowL-shaped screened porchSkylight in the kitchen
Zillow last checked:
Listing updated:
Listed by:
Jenn Klarman 240-832-2486,
Long & Foster Real Estate, Inc.
Bought with:
Juli Blanton, 603664
Keller Williams Flagship
Source: Bright MLS,MLS#: MDAA2122056
Facts & features
Interior
Bedrooms & bathrooms
- Bedrooms: 3
- Bathrooms: 2
- Full bathrooms: 1
- 1/2 bathrooms: 1
Basement
- Area: 0
Heating
- Forced Air, Natural Gas
Cooling
- Central Air, Electric
Appliances
- Included: Dishwasher, Disposal, Dryer, Ice Maker, Microwave, Oven, Refrigerator, Washer, Water Heater, Cooktop, Gas Water Heater
- Laundry: Dryer In Unit, Has Laundry, Washer In Unit
Features
- Attic, Bathroom - Tub Shower, Built-in Features, Combination Dining/Living, Floor Plan - Traditional, Kitchen - Country, Walk-In Closet(s), Breakfast Area, High Ceilings, Cathedral Ceiling(s)
- Flooring: Hardwood, Carpet, Ceramic Tile, Laminate, Wood
- Doors: Storm Door(s)
- Windows: Skylight(s), Wood Frames, Window Treatments
- Basement: Connecting Stairway,Full,Heated,Improved,Interior Entry,Exterior Entry,Rear Entrance,Rough Bath Plumb,Shelving,Sump Pump,Walk-Out Access,Windows,Workshop,Other
- Number of fireplaces: 1
- Fireplace features: Brick, Mantel(s), Decorative
Interior area
- Total structure area: 1,708
- Total interior livable area: 1,708 sqft
- Finished area above ground: 1,708
- Finished area below ground: 0
Property
Parking
- Total spaces: 3
- Parking features: Storage, Garage Door Opener, Garage Faces Front, Garage Faces Rear, Garage Faces Side, Concrete, Driveway, Attached
- Attached garage spaces: 2
- Uncovered spaces: 1
- Details: Garage Sqft: 585
Accessibility
- Accessibility features: None
Features
- Levels: Multi/Split,Three
- Stories: 3
- Patio & porch: Porch, Enclosed, Screened, Roof, Patio
- Exterior features: Flood Lights, Sidewalks, Street Lights
- Pool features: None
Lot
- Size: 0.31 Acres
Details
- Additional structures: Above Grade, Below Grade
- Parcel number: 020326021003000
- Zoning: R5
- Special conditions: Standard
Construction
Type & style
- Home type: SingleFamily
- Property subtype: Single Family Residence
Materials
- Frame, Brick, T-1-11, Cedar
- Foundation: Block
- Roof: Asphalt,Architectural Shingle
Condition
- Very Good
- New construction: No
- Year built: 1958
Details
- Builder model: The Lido
- Builder name: Lee & Kornreich
Utilities & green energy
- Sewer: Public Sewer
- Water: Public
Community & HOA
Community
- Subdivision: Evergreen Estates
HOA
- Has HOA: No
Location
- Region: Severna Park
Financial & listing details
- Price per square foot: $364/sqft
- Tax assessed value: $515,467
- Annual tax amount: $5,545
- Date on market: 8/7/2025
- Listing agreement: Exclusive Right To Sell
- Ownership: Fee Simple
Price history
| Date | Event | Price |
|---|---|---|
| 8/29/2025 | Sold | $622,000+0.3%$364/sqft |
Source:  Bright MLS #MDAA2122056 Report a problem Bright MLS #MDAA2122056 Report a problem | ||
| 8/8/2025 | Pending sale | $620,000$363/sqft |
Source: Bright MLS #MDAA2122056 Report a problem | ||
| 8/7/2025 | Listed for sale | $620,000$363/sqft |
Source: Bright MLS #MDAA2122056 Report a problem | ||
Public tax history
| Year | Property taxes | Tax assessment |
|---|---|---|
| 2025 | $3,496 -32.3% | $515,467 +9.3% |
| 2024 | $5,165 +6.1% | $471,700 +5.8% |
| 2023 | $4,870 +10.9% | $445,967 +6.1% |
| 2022 | $4,391 +6.5% | $420,233 +6.5% |
| 2021 | $4,123 +0.3% | $394,500 +0.4% |
| 2020 | $4,109 +0.3% | $392,800 -0.4% |
| 2019 | $4,095 +3.7% | $394,500 +1.3% |
| 2018 | $3,949 +4.2% | $389,400 +4.7% |
| 2017 | $3,790 | $371,800 +5% |
| 2016 | -- | $354,200 +5.2% |
| 2015 | -- | $336,600 |
| 2014 | -- | $336,600 |
| 2013 | -- | $336,600 -1.3% |
| 2012 | -- | $341,200 |
| 2011 | -- | $341,200 |
| 2010 | -- | $341,200 -24.7% |
| 2009 | -- | $453,360 +16.7% |
| 2008 | -- | $388,556 +20% |
| 2007 | -- | $323,753 +25% |
| 2006 | -- | $258,950 +14.1% |
| 2005 | -- | $227,036 +16.4% |
| 2004 | -- | $195,123 +19.6% |
| 2003 | -- | $163,210 +4.1% |
| 2002 | -- | $156,712 +4.3% |
| 2001 | -- | $150,216 |
Find assessor info on the county website
Neighborhood: 21146
Nearby homes
- $742,6004 bd3 ba1.7k sqft2 Anne Ct, Severna Park, MD 21146Off Market
- $765,0003 bd3 ba2.5k sqft6 Anne Ct, Severna Park, MD 21146Off Market
- $670,4003 bd3 ba1.7k sqft200 Holland Rd, Severna Park, MD 21146Off Market
- $621,0653 bd2 ba1.7k sqft714 Pin Oak Rd, Severna Park, MD 21146Sold
- $612,3003 bd3 ba2.1k sqft342A South Dr, Severna Park, MD 21146Off Market
- $861,0005 bd4 ba2.6k sqft12 Anne Ct, Severna Park, MD 21146Off Market
- $695,8003 bd2 ba1.7k sqft202 Holland Rd, Severna Park, MD 21146Off Market
- $593,3003 bd2 ba1.7k sqft106 Holland Rd, Severna Park, MD 21146Off Market
Nearby schools
GreatSchools rating
- 9/10Severna Park Elementary SchoolGrades: PK-5Distance: 0.8 mi
- 10/10Severna Park Middle SchoolGrades: 6-8Distance: 1.5 mi
- 10/10Severna Park High SchoolGrades: 9-12Distance: 0.3 mi
Schools provided by the listing agent
- District: Anne Arundel County Public Schools
Source: Bright MLS. This data may not be complete. We recommend contacting the local school district to confirm school assignments for this home.
Get a cash offer in 3 minutes
Find out how much your home could sell for in as little as 3 minutes with a no-obligation cash offer.
Estimated market value
$629,200
Get a cash offer in 3 minutes
Find out how much your home could sell for in as little as 3 minutes with a no-obligation cash offer.
Estimated market value
$629,200
