Skip main navigation
Sold for $540,000
  • $540,000

    4 Antietam Loop, Stafford, VA 22554

    4beds
    2,726sqft
    Single Family Residence
    Built in 1994
    0.49 Acres Lot
    $600,400 Zestimate®
    $198/sqft
    $3,393 Estimated rent

    Home value

    $600,400

    $570,000 - $630,000

    $3,393/mo

    Zestimate® history
    Loading
    Loading...

    Owner options

    List your home for rent

    $3,393/mo

    Rent Zestimate®

    Find your next renter with Zillow Rental Manager. Plus, with online applications, you can quickly screen prospective tenants – for free.

    Learn more

    $3,393/mo

    Rent Zestimate®

    Refinance and save

    $3,282/mo

    Est. payment

    Refinancing to a lower rate could help reduce your monthly payments and save thousands over the life of the loan.

    See today's rates

    $3,282/mo

    Est. payment

    Explore your selling options

    Work with a Zillow partner agent

    Leverage their expertise and Zillow's premium Showcase listings to get your home seen by more buyers.

    Get started

    List with your own agent

    Get your home in front of millions of buyers by listing it on Zillow.

    Learn how to do it

    Sell it yourself

    Take full control of how buyers see your home on Zillow by listing For Sale by Owner (FSBO).

    List your home

    What's special

    Home officeCozy fireplaceEn-suite bathNew cabinetsFormal diningCraft roomLarge sink
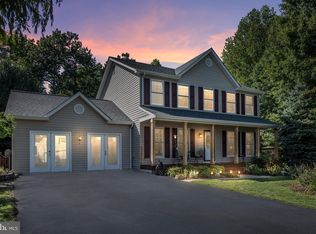
    ORDERED PART TO INSTALL MICROWAVE. Welcome home to this beautiful Colonial located in the amenity filled and highly sought after Stone River community! The entire home has been freshly painted throughout and tastefully remodeled and in an appealing craftsman style. It boasts plenty of room with over 2,700 square feet of living space, 4 bedrooms, 3.5 baths, an oversized 2-car garage and is situated on almost half an acre lot. As you enter the main foyer, you’ll be delighted with brand new LVP flooring, formal living room or home office, formal dining, and an updated powder room. The bright and airy eat-in kitchen has been completely remodeled with new cabinets, quartz countertops, a large sink with stainless steel appliances and a pantry. The kitchen opens up to the family room centered by a cozy fireplace for those chilly winter nights and a sliding glass door that leads out to the expansive deck and a fully fenced backyard. As you walk up the new wood covered staircase, you’ll find brand new luxury, well padded carpeting throughout the upstairs. The primary bedroom features vaulted ceilings, a spacious well lit walk-in closet, an en-suite bath with a soaking tub, separate shower, dual vanity sinks and new tile flooring. Down the hall you’ll find the three bedrooms and a completely remodeled secondary bathroom. The basement features an oversized recreational room or second living room, full bath, and craft room. There are two sheds on the property, great for storage or workspace, and are fully permitted by the HOA. Stone River’s amenities include a pool, tennis courts, a large tot lot with bike racks. This home is conveniently located to I95, Route 1, VRE, commuter lots, slug lots, MCB Quantico, and plenty of dining and shopping. It’s just a short drive to Government Island, a historic 17-acre scenic nature preserve and archaeological site with a boardwalk ideal for walking, observing aquatic and native plants, birds and wildlife. You’ll love the community and exploring all the area has to offer. Schedule a showing today!Conveys AS-IS: Shed x2.

    Zillow last checked:

    Listing updated:

    Listed by:

    Regina Greenblatt 202-905-9662,

    Samson Properties

    Bought with:

    Debra McElroy, 0225208152

    CENTURY 21 New Millennium

    Source: Bright MLS,MLS#: VAST2019610MLS Logo

    Facts & features

    Interior

    Bedrooms & bathrooms
    • Bedrooms: 4
    • Bathrooms: 4
    • Full bathrooms: 3
    • 1/2 bathrooms: 1
    • Main level bathrooms: 1
    Basement
    • Area: 1064
    Heating
    • Heat Pump, Forced Air, Central, Electric
    Cooling
    • Central Air, Ceiling Fan(s), Programmable Thermostat, Electric
    Appliances
    • Included: Microwave, Dishwasher, Disposal, Exhaust Fan, Self Cleaning Oven, Oven/Range - Electric, Refrigerator, Stainless Steel Appliance(s), Water Heater, Electric Water Heater
    • Laundry: In Basement
    Features
    • Attic, Breakfast Area, Ceiling Fan(s), Family Room Off Kitchen, Open Floorplan, Formal/Separate Dining Room, Kitchen - Table Space, Pantry, Primary Bath(s), Recessed Lighting, Soaking Tub, Bathroom - Stall Shower, Bathroom - Tub Shower, Upgraded Countertops, Walk-In Closet(s), Other
    • Flooring: Luxury Vinyl, Carpet
    • Doors: Six Panel
    • Windows: Double Pane Windows, Window Treatments
    • Basement: Connecting Stairway,Finished,Interior Entry,Windows,Workshop
    • Number of fireplaces: 1
    • Fireplace features: Wood Burning
    Interior area
    • Total structure area: 2,894
    • Total interior livable area: 2,726 sqft
    • Finished area above ground: 1,830
    • Finished area below ground: 896

    Property

    Parking
    • Total spaces: 6
    • Parking features: Built In, Garage Faces Front, Garage Door Opener, Inside Entrance, Asphalt, Attached, Driveway
    • Attached garage spaces: 2
    • Uncovered spaces: 4
    Accessibility
    • Accessibility features: None
    Features
    • Levels: Three
    • Stories: 3
    • Patio & porch: Deck
    • Exterior features: Rain Gutters, Street Lights
    • Pool features: Community
    • Fencing: Back Yard,Full
    Lot
    • Size: 0.49 Acres
    • Features: Backs to Trees, Front Yard, Rear Yard, SideYard(s), Suburban
    Details
    • Additional structures: Above Grade, Below Grade
    • Parcel number: 30S 2 122
    • Zoning: R1
    • Special conditions: Standard

    Construction

    Type & style
    • Home type: SingleFamily
    • Architectural style: Colonial
    • Property subtype: Single Family Residence
    Materials
    • Aluminum Siding
    • Foundation: Concrete Perimeter
    • Roof: Shingle
    Condition
    • Good
    • New construction: No
    • Year built: 1994
    • Major remodel year: 2023

    Utilities & green energy

    • Sewer: Public Sewer
    • Water: Public
    • Utilities for property: Underground Utilities, Fiber Optic, Cable

    Community & HOA

    Community
    • Features: Pool
    • Subdivision: Stone River
    HOA
    • Has HOA: Yes
    • Amenities included: Clubhouse, Common Grounds, Pool, Tennis Court(s), Tot Lots/Playground
    • Services included: Common Area Maintenance
    • HOA fee: $75 monthly
    • HOA name: STONE RIVER HOMEOWNERS ASSOCIATION
    Location
    • Region: Stafford

    Financial & listing details

    • Price per square foot: $198/sqft
    • Tax assessed value: $401,400
    • Annual tax amount: $3,412
    • Date on market: 6/9/2023
    • Listing agreement: Exclusive Right To Sell
    • Listing terms: Cash,Conventional,VA Loan
    • Exclusions: Washer And Dryer Do Not Convey
    • Ownership: Fee Simple

    Price history

    DateEventPrice
    7/19/2023Sold$540,000-1.8%$198/sqft
    Source: Bright MLS #VAST2019610 Report a problem
    6/20/2023Contingent$550,000$202/sqft
    Source: Bright MLS #VAST2019610 Report a problem
    6/9/2023Listed for sale$550,000+13.6%$202/sqft
    Source: Bright MLS #VAST2019610 Report a problem
    4/7/2022Sold$484,220+2.6%$178/sqft
    Source: Public Record Report a problem
    2/28/2022Pending sale$472,000$173/sqft
    Source: Owner Report a problem
    2/10/2022Listed for sale$472,000+89.6%$173/sqft
    Source: Owner Report a problem
    7/11/2011Sold$249,000$91/sqft
    Source: Public Record Report a problem
    5/4/2011Listed for sale$249,000$91/sqft
    Source: Legacy Realty Services, LLC #ST7518678 Report a problem
    3/30/2011Listing removed$249,000$91/sqft
    Source: Legacy Realty Services, LLC #ST7518678 Report a problem
    1/30/2011Listed for sale$249,000-44.6%$91/sqft
    Source: Legacy Realty Services, LLC #ST7518678 Report a problem
    8/22/2005Sold$449,500+160%$165/sqft
    Source: Public Record Report a problem
    3/31/1998Sold$172,900$63/sqft
    Source: Public Record Report a problem

    Public tax history

    YearProperty taxesTax assessment
    2025$4,320 +3.4%$467,700
    2024$4,179 +16%$467,700 +16.5%
    2023$3,603 +5.6%$401,400
    2022$3,412 +11%$401,400 +26.7%
    2021$3,074 $316,900
    2020$3,074 +0.5%$316,900 +4.6%
    2019$3,059 +2%$302,900
    2018$2,999 $302,900 +7.9%
    2017$2,999 +7.9%$280,600
    2016$2,778 $280,600 +5.6%
    2015-- $265,700
    2014-- $265,700 +2.4%
    2013-- $259,400
    2012-- $259,400 +21.3%
    2011-- $213,800
    2010-- $213,800 -32.8%
    2009-- $318,200
    2008-- $318,200 -12.5%
    2006-- $363,500
    2005-- $363,500 +53.9%
    2004-- $236,200 +27.7%
    2003-- $185,000
    2002-- $185,000 +12.4%
    2001-- $164,600
    2000-- $164,600
    Find assessor info on the county website

    Neighborhood: 22554

    Nearby schools

    GreatSchools rating
    Schools provided by the listing agent
    • District: Stafford County Public Schools

    Source: Bright MLS. This data may not be complete. We recommend contacting the local school district to confirm school assignments for this home.

    Get a cash offer in 3 minutes
    Find out how much your home could sell for in as little as 3 minutes with a no-obligation cash offer.
    Estimated market value
    $600,400
    Get a cash offer in 3 minutes
    Find out how much your home could sell for in as little as 3 minutes with a no-obligation cash offer.
    Estimated market value
    $600,400