Skip main navigation
Sold for $860,000
  • $860,000

    4 Apple Court, Nanuet, NY 10954

    4beds
    2,216sqft
    Single Family Residence, Residential
    Built in 1984
    0.47 Acres Lot
    $864,700 Zestimate®
    $388/sqft
    $4,866 Estimated rent

    Home value

    $864,700

    $787,000 - $951,000

    $4,866/mo

    Zestimate® history
    Loading
    Loading...

    Owner options

    List your home for rent

    $4,866/mo

    Rent Zestimate®

    Find your next renter with Zillow Rental Manager. Plus, with online applications, you can quickly screen prospective tenants – for free.

    Learn more

    $4,866/mo

    Rent Zestimate®

    Refinance and save

    $6,112/mo

    Est. payment

    Refinancing to a lower rate could help reduce your monthly payments and save thousands over the life of the loan.

    See today's rates

    $6,112/mo

    Est. payment

    Explore your selling options

    Work with a Zillow partner agent

    Leverage their expertise and Zillow's premium Showcase listings to get your home seen by more buyers.

    Get started

    List with your own agent

    Get your home in front of millions of buyers by listing it on Zillow.

    Learn how to do it

    Sell it yourself

    Take full control of how buyers see your home on Zillow by listing For Sale by Owner (FSBO).

    List your home

    What's special

    Fourth bedroomBright skylightExpansive rear deckPrimary suiteStunning en-suite bathQuiet cul-de-sacLarge formal dining room
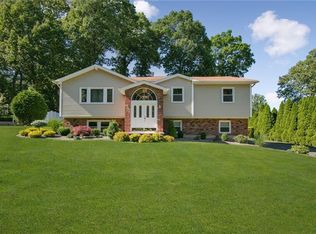
    This is an opportunity you won't want to miss! Perfectly situated on a quiet cul-de-sac in the desirable Parkway Hills enclave, this thoughtfully renovated home is truly move-in ready. The main level boasts a granite kitchen that opens seamlessly to a large formal dining room, highlighted by gorgeous refinished hardwood floors and an upgraded iron and oak staircase. The primary suite features a stunning en-suite bath, while the main bath has been elegantly updated with neutral tile and a bright skylight. The lower level offers versatility with a spacious family room, a fourth bedroom, and a third full bath. Set on nearly a half-acre, the backyard is a private oasis with lush hedges, perennial plantings and an expansive rear deck. Notable updates include LED hi-hats and a whole-house water softener. Ideally located for commuters near major highways within the Pearl River School District.

    Zillow last checked:

    Listing updated:

    Listed by:

    Susan Perzigian 845-642-1525,

    Keller Williams Hudson Valley 845-639-0300

    Bought with:

    Madeline T Wiebicke, 30WI1006685

    Keller Williams Hudson Valley

    Sharyn McTigue, 10401316783

    Keller Williams Hudson Valley

    Source: OneKey® MLS as distributed by MLS GRID,MLS#: 997552MLS Logo

    Facts & features

    Interior

    Bedrooms & bathrooms
    • Bedrooms: 4
    • Bathrooms: 3
    • Full bathrooms: 3
    Primary bedroom
    • Level: Second
    Bedroom 1
    • Level: Second
    Bedroom 2
    • Level: Second
    Bedroom 3
    • Level: First
    Primary bathroom
    • Description: Primary En Suite
    • Level: Second
    Bathroom 1
    • Level: First
    Bathroom 2
    • Description: Main bath
    • Level: Second
    Dining room
    • Description: Formal Dining Room
    • Level: Second
    Family room
    • Description: Room to gather
    • Level: First
    Kitchen
    • Description: Open Kitchen
    • Level: Second
    Laundry
    • Level: First
    Heating
    • Baseboard
    Cooling
    • Central Air
    Appliances
    • Included: Dishwasher, Dryer, Range, Refrigerator, Washer, Gas Water Heater, Water Softener Owned
    • Laundry: Laundry Room
    Features
    • Formal Dining, Granite Counters, Open Kitchen, Primary Bathroom, Recessed Lighting
    • Flooring: Ceramic Tile, Hardwood
    • Attic: Pull Stairs,Scuttle
    • Has fireplace: No
    Interior area
    • Total structure area: 2,216
    • Total interior livable area: 2,216 sqft

    Property

    Parking
    • Total spaces: 2
    • Parking features: Attached, Garage, Garage Door Opener
    • Garage spaces: 2
    Features
    • Levels: Bi-Level
    • Patio & porch: Deck
    • Fencing: Back Yard
    Lot
    • Size: 0.47 Acres
    • Features: Back Yard, Cul-De-Sac, Level
    Details
    • Parcel number: 39248906401900010160000000
    • Special conditions: None

    Construction

    Type & style
    • Home type: SingleFamily
    • Architectural style: Raised Ranch
    • Property subtype: Single Family Residence, Residential
    Materials
    • Frame
    Condition
    • Updated/Remodeled
    • Year built: 1984

    Utilities & green energy

    • Sewer: Public Sewer
    • Water: Public
    • Utilities for property: Cable Connected, Electricity Connected, Natural Gas Connected, Phone Available, Sewer Connected, Trash Collection Private, Underground Utilities, Water Connected

    Community & HOA

    HOA
    • Has HOA: No
    Location
    • Region: Nanuet

    Financial & listing details

    • Price per square foot: $388/sqft
    • Tax assessed value: $226,500
    • Annual tax amount: $16,797
    • Date on market: 5/14/2026
    • Cumulative days on market: 21 days
    • Listing agreement: Exclusive Right To Sell
    • Inclusions: Water softener
    • Electric utility on property: Yes

    Price history

    DateEventPrice
    7/22/2026Sold$860,000+1.3%$388/sqft
    Source: OneKey® MLS as distributed by MLS GRID #997552 Report a problem
    6/4/2026Pending sale$849,000$383/sqft
    Source: OneKey® MLS as distributed by MLS GRID #997552 Report a problem
    5/14/2026Listed for sale$849,000+21.3%$383/sqft
    Source: OneKey® MLS as distributed by MLS GRID #997552 Report a problem
    8/2/2023Sold$700,000-2.6%$316/sqft
    Source: Public Record Report a problem
    4/13/2023Listed for sale$719,000$324/sqft
    Source: Owner Report a problem

    Public tax history

    YearProperty taxesTax assessment
    2025-- $226,500
    2024-- $226,500
    2023-- $226,500
    2022-- $226,500
    2021-- $226,500
    2020-- $226,500
    2019-- $226,500
    2018-- $226,500
    2017$12,950 $226,500
    2016-- $226,500
    2015-- $226,500
    2014-- $226,500
    2013-- $226,500
    2012-- $226,500
    2011-- $226,500
    2010-- $226,500
    2009-- $226,500
    2007-- $226,500
    2006-- $226,500
    2005-- $226,500
    2004-- $226,500
    2003-- $226,500
    2002-- $226,500
    2001-- $226,500
    2000-- $226,500
    Find assessor info on the county website

    Neighborhood: 10954

    Nearby schools

    GreatSchools rating
    Schools provided by the listing agent
    • Elementary: Evans Park
    • Middle: Pearl River Middle School
    • High: Pearl River High School

    Source: OneKey® MLS as distributed by MLS GRID. This data may not be complete. We recommend contacting the local school district to confirm school assignments for this home.

    Get a cash offer in 3 minutes
    Find out how much your home could sell for in as little as 3 minutes with a no-obligation cash offer.
    Estimated market value
    $864,700
    Get a cash offer in 3 minutes
    Find out how much your home could sell for in as little as 3 minutes with a no-obligation cash offer.
    Estimated market value
    $864,700