Welcome to 4 Applewood Lane, a spacious and versatile 5-bedroom home nestled in a desirable cul-de-sac neighborhood in Salem. This exceptional property offers a in-law apartment in the basement with its own walkout entrance, providing ideal flexibility for extended family, guests, or potential rental income. The home features a comfortable and functional layout with generous living space throughout. Car enthusiasts and hobbyists will appreciate both a 2-car garage under and a separate 2-car detached carriage house garage, offering abundant parking and storage options. Step outside to your private backyard retreat featuring an above-ground pool with a spacious deck, perfect for entertaining, relaxing, and enjoying warm-weather gatherings. Located in a quiet cul-de-sac setting, this home offers a strong sense of community while remaining conveniently close to shopping, dining, and commuter routes. A rare opportunity to own a property with space, flexibility, and great outdoor amenities all in one. Don’t miss it! Buyers and Buyer Agents to do there own due diligence. Contingent upon sellers finding suitable housing. Offer deadline is Monday 6/1 by 5pm.
Pending
Listed by: The Gove Group Real Estate, LLC • Hollie M Fitzgerald
$924,900
4 Applewood Lane, Salem, NH 03079
5beds
3,206sqft
Single Family Residence
Built in 1988
0.6 Acres Lot
$944,300 Zestimate®
$288/sqft
$-- HOA
What's special
- 60 days |
- 109 |
- 1 |
Zillow last checked:
Listing updated:
Listed by:
Hollie M Fitzgerald,
The Gove Group Real Estate, LLC 603-778-6400
Source: PrimeMLS,MLS#: 5090179
Facts & features
Interior
Bedrooms & bathrooms
- Bedrooms: 5
- Bathrooms: 4
- Full bathrooms: 3
- 1/2 bathrooms: 1
Heating
- Oil, Hot Water
Cooling
- Wall Unit(s)
Appliances
- Included: Dishwasher, Dryer, Microwave, Refrigerator, Washer, Gas Stove, Electric Stove
Features
- Cathedral Ceiling(s), Ceiling Fan(s), In-Law Suite, Kitchen Island
- Flooring: Carpet, Ceramic Tile, Hardwood
- Windows: Window(s) w/ Solar Shade
- Basement: Partially Finished,Walkout,Walk-Out Access
- Number of fireplaces: 1
- Fireplace features: 1 Fireplace
Interior area
- Total structure area: 3,506
- Total interior livable area: 3,206 sqft
- Finished area above ground: 2,461
- Finished area below ground: 745
Property
Parking
- Total spaces: 4
- Parking features: Brick/Pavers, Paved, Driveway, Garage, Attached, Detached
- Garage spaces: 4
- Has uncovered spaces: Yes
Features
- Levels: Two
- Stories: 2
- Exterior features: Deck, Shed
- Has private pool: Yes
- Pool features: Above Ground
- Fencing: Dog Fence
- Frontage length: Road frontage: 150
Lot
- Size: 0.6 Acres
- Features: Neighborhood
Details
- Parcel number: SLEMM129B10653L
- Zoning description: RES
Construction
Type & style
- Home type: SingleFamily
- Architectural style: Colonial
- Property subtype: Single Family Residence
Materials
- Vinyl Siding
- Foundation: Concrete
- Roof: Asphalt Shingle
Condition
- New construction: No
- Year built: 1988
Utilities & green energy
- Electric: 200+ Amp Service
- Sewer: Public Sewer
- Utilities for property: Phone, Cable Available, Propane
Community & HOA
Location
- Region: Salem
Financial & listing details
- Price per square foot: $288/sqft
- Tax assessed value: $584,900
- Annual tax amount: $10,622
- Date on market: 5/21/2026
Estimated market value
$944,300
$897,000 - $992,000
$5,889/mo
Price history
| Date | Event | Price |
|---|---|---|
| 6/2/2026 | Pending sale | $924,900$288/sqft |
Source:  PrimeMLS #5090179 Report a problem PrimeMLS #5090179 Report a problem | ||
| 5/29/2026 | Listed for sale | $924,900+101.1%$288/sqft |
Source: PrimeMLS #5090179 Report a problem | ||
| 2/4/2014 | Sold | $460,000-4.1%$143/sqft |
Source: Public Record Report a problem | ||
| 8/29/2013 | Listed for sale | $479,900$150/sqft |
Source: Coco, Early & Associates #71575937 Report a problem | ||
Public tax history
| Year | Property taxes | Tax assessment |
|---|---|---|
| 2024 | $10,294 +3.8% | $584,900 |
| 2023 | $9,920 +5.7% | $584,900 |
| 2022 | $9,388 +1.9% | $584,900 +39.9% |
| 2020 | $9,209 +0.2% | $418,200 |
| 2019 | $9,192 +1.7% | $418,200 |
| 2018 | $9,037 +4.1% | $418,200 +0.4% |
| 2017 | $8,678 +2% | $416,400 |
| 2016 | $8,507 +7.4% | $416,400 +12.4% |
| 2015 | $7,921 +2.9% | $370,300 |
| 2014 | $7,699 +1.8% | $370,300 +0.2% |
| 2013 | $7,560 -0.6% | $369,500 |
| 2012 | $7,604 +8.7% | $369,500 -21.6% |
| 2010 | $6,996 +10.8% | $471,400 -0.2% |
| 2007 | $6,313 | $472,200 |
Find assessor info on the county website
Monthly payment
Est. payment
Payment breakdown
Explore the cost of this home by adjusting the details. Changes won't be saved.Climate risks
Neighborhood: 03079
Nearby schools
GreatSchools rating
- 8/10William T. Barron Elementary SchoolGrades: K-5Distance: 0.8 mi
- 5/10Woodbury SchoolGrades: 6-8Distance: 1.6 mi
- 6/10Salem High SchoolGrades: 9-12Distance: 1.4 mi
Schools provided by the listing agent
- Elementary: Barron Elementary School
- Middle: Woodbury School
- High: Salem High School
- District: Salem School District
Source: PrimeMLS. This data may not be complete. We recommend contacting the local school district to confirm school assignments for this home.
- $839,2004 bd3 ba2.6k sqft6 Applewood Ln, Salem, NH 03079Off Market
- $544,2003 bd1 ba1.2k sqft17 Mulberry Rd, Salem, NH 03079Off Market
- $552,3003 bd1 ba1k sqft19 Mulberry Rd, Salem, NH 03079Off Market
- $604,8003 bd2 ba1.5k sqft15 Mulberry Rd, Salem, NH 03079Off Market
- $669,5003 bd2 ba1.6k sqft3 Applewood Ln, Salem, NH 03079Off Market
- $560,4003 bd1 ba1.4k sqft21 Mulberry Rd, Salem, NH 03079Off Market
- $725,8003 bd3 ba2.2k sqft8 Applewood Ln, Salem, NH 03079Off Market
- $499,1003 bd1 ba1k sqft13 Mulberry Rd, Salem, NH 03079Off Market
A local agent can set up tours, give advice and negotiate with sellers.
Similar homes
- $869,9003 bd3 ba3.5k sqft6 Jo Dan Ln, Methuen, MA 01844For Sale
 MLS ID #73547690, Daniel M. Mendonca, Berkshire Hathaway HomeServices Verani Realty Salem. MLS PIN
 - $979,9006 bd2 ba3.2k sqft173 Forest St, Methuen, MA 01844For Sale
 MLS ID #73527495, Matthew McLennan, Century 21 McLennan & Company. MLS PIN
 - $900,0003 bd2 ba2.5k sqft6 Maple Street, Windham, NH 03087Active
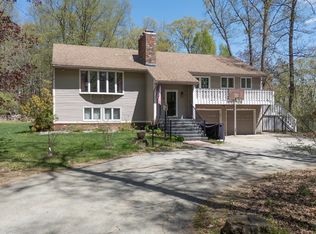 MLS ID #5088057, Jillian Aziz. PrimeMLS
 - $925,0004 bd3 ba3.2k sqft9 Robinhood Rd, Tyngsboro, MA 01879For Sale
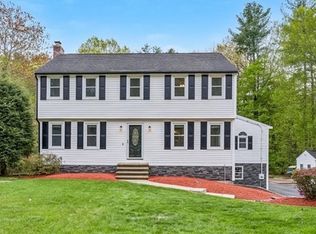 MLS ID #73519120, Amy Miller, Berkshire Hathaway HomeServices Verani Realty. MLS PIN
 - $789,9993 bd3 ba2.7k sqft16 Fairview Farm Rd, Haverhill, MA 01832For SaleMLS ID #73539743, Michaela Mannetta, Coldwell Banker Realty. MLS PIN
- $864,0003 bd3 ba2.8k sqft60 horseshoe Road, Windham, NH 03087ActiveMLS ID #5096837, Dominic Brown. PrimeMLS
- $899,9004 bd2 ba3.1k sqft7 Edgeworth St, Billerica, MA 01821For SaleMLS ID #73547018, Kenneth J. Leva, Gibson Sotheby's International Realty. MLS PIN
- $769,0004 bd3 ba2.9k sqft6 Hickory Hill Road, Pelham, NH 03076ActiveMLS ID #5098421, Khedidja Naama. PrimeMLS
- $825,0004 bd3 ba2.6k sqft381 Linebrook Rd, Ipswich, MA 01938For SaleMLS ID #73551966, Sarah MacBurnie, Ocean's Edge Real Estate. MLS PIN
- $799,9003 bd4 ba2.8k sqft3 Lady Slipper Ln, Methuen, MA 01844For SaleMLS ID #73521128, Anibal Mendez, Liriano Realty. MLS PIN
- $839,9005 bd4 ba3.2k sqft138 Orchard Hill Rd, Haverhill, MA 01835For SaleMLS ID #73538826, Shamus Quirk, Realty One Group Nest. MLS PIN
- $769,5004 bd3 ba2.5k sqft99 Stage Road, Hampstead, NH 03841ActiveMLS ID #5099404, Rose M Parisi. PrimeMLS
- $998,0004 bd4 ba4.5k sqft17 Stone Pound Ln, Atkinson, NH 03811For SaleMLS ID #73517309, Al Beaudoin, Keller Williams Realty. MLS PIN
- $949,0004 bd4 ba3.3k sqft98 Park Ave, Wilmington, MA 01887For SaleMLS ID #73544378, The Tabassi Team, RE/MAX Partners Relocation. MLS PIN
- $890,0003 bd2 ba2.3k sqft36 Stewart St, West Newbury, MA 01985For SaleMLS ID #73545519, Team Ladner, RE/MAX Harmony. MLS PIN
- $1,050,0004 bd3 ba2.9k sqft230 North St, Tewksbury, MA 01876For SaleMLS ID #73543248, Eulice Baez, Keller Williams Realty. MLS PIN
- $875,0004 bd3 ba2.7k sqft1016 Whipple Rd, Tewksbury, MA 01876For SaleMLS ID #73529381, Vincent Kaba, Keller Williams Realty Evolution. MLS PIN
- $764,9003 bd3 ba2k sqft67 Hidden Rd, Dracut, MA 01826For SaleMLS ID #73541038, Wilson Group, Keller Williams Realty. MLS PIN
- $769,9004 bd3 ba2.6k sqft105 Wyndridge Circle, Pelham, NH 03076ActiveMLS ID #5095343, Timothy Desmarais. PrimeMLS
- $1,199,0004 bd3 ba4.3k sqft3 Rocking Chair Lane, Atkinson, NH 03811ActiveMLS ID #5099335, Blaise Coco. PrimeMLS
