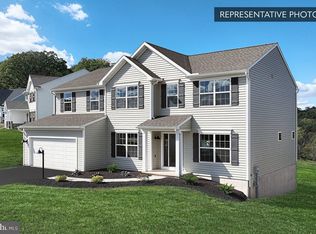
This Beacon Pointe home features over 700 sq. ft. of finished basement space with a full bath and egress window, ideal for guests or recreation. 9’ foundation and first-floor walls provide higher ceilings and an open layout. The main level offers an expanded family room and morning room, gas fireplace, 2x2 window package, and recessed lighting. The gourmet kitchen includes a reconfigured layout with island, upgraded cabinetry and hardware, quartz countertops, tile backsplash, upgraded fixtures, and stainless steel gas appliances with vented chimney hood, built-in cooktop, wall oven/microwave, and hidden-control dishwasher. A private flex room with double doors, mudroom with built-in bench, laundry room utility sink, and Manabloc plumbing system add functionality. Upstairs features a spacious loft and primary suite with recessed lighting and an upgraded bath with double vanity and tile shower with seat and frameless door. Flooring upgrades throughout. Outdoor living includes a 12’ x 12’ composite deck with steps to grade. Exterior highlights include stone and vinyl elevation, garage service door, opener with keypad, laundry sink in garage, and smart deadbolt. Energy-efficient construction with a 10-year builder warranty. Photos are of a similar model and may show options not included. Subdivision assessment pending; MLS reflects zero taxes. Final taxes TBD.
Sold for $599,990
$599,990
4 Aquila Cir Lot U39, Carlisle, PA 17015
4beds
3,764sqft
Single Family Residence
Built in 2026
10,286 Square Feet Lot
$607,600 Zestimate®
$159/sqft
$3,702 Estimated rent
Home value
$607,600
Estimated sales range
Not available
$3,702/mo
Zestimate® history
Owner options
List your home for rent
$3,702/mo
Rent Zestimate®
Find your next renter with Zillow Rental Manager. Plus, with online applications, you can quickly screen prospective tenants – for free.
$3,702/mo
Rent Zestimate®
Refinance and save
$3,865/mo
Est. payment
Refinancing to a lower rate could help reduce your monthly payments and save thousands over the life of the loan.
$3,865/mo
Est. payment
Explore your selling options
Work with a Zillow partner agent
Leverage their expertise and Zillow's premium Showcase listings to get your home seen by more buyers.
Get startedList with your own agent
Get your home in front of millions of buyers by listing it on Zillow.
Learn how to do itSell it yourself
Take full control of how buyers see your home on Zillow by listing For Sale by Owner (FSBO).
List your homeWhat's special
Gas fireplaceLaundry sink in garageGarage service doorQuartz countertopsSpacious loftManabloc plumbing systemStone and vinyl elevation
Zillow last checked:
Listing updated:
Listed by:
MELISSA HARSHBARGER 484-798-3858,
Berks Homes Realty, LLC
Bought with:
LISA GERLACH, AB067131
Weichert, REALTORS-First Choice
Source: Bright MLS,MLS#: PACB2050220
Facts & features
Interior
Bedrooms & bathrooms
- Bedrooms: 4
- Bathrooms: 4
- Full bathrooms: 3
- 1/2 bathrooms: 1
- Main level bathrooms: 1
Basement
- Area: 1348
Heating
- Forced Air, Central, Programmable Thermostat, Natural Gas
Cooling
- Central Air, Electric
Appliances
- Included: Dishwasher, Disposal, Energy Efficient Appliances, Exhaust Fan, Microwave, Stainless Steel Appliance(s), Water Heater, Electric Water Heater
- Laundry: Hookup, Has Laundry, Upper Level, Washer/Dryer Hookups Only
Features
- Combination Kitchen/Dining, Entry Level Bedroom, Family Room Off Kitchen, Open Floorplan, Kitchen Island, Pantry, Primary Bath(s), Recessed Lighting, Bathroom - Stall Shower, Walk-In Closet(s), Kitchen - Gourmet, Dry Wall, 9'+ Ceilings
- Flooring: Carpet, Ceramic Tile, Other
- Doors: Insulated
- Windows: Double Pane Windows, Energy Efficient, Low Emissivity Windows, Insulated Windows, Screens, Vinyl Clad
- Basement: Concrete,Full,Interior Entry,Finished,Heated,Improved,Sump Pump
- Has fireplace: No
Interior area
- Total structure area: 4,354
- Total interior livable area: 3,764 sqft
- Finished area above ground: 3,006
- Finished area below ground: 758
Property
Parking
- Total spaces: 4
- Parking features: Garage Faces Front, Inside Entrance, Garage Door Opener, Driveway, Attached
- Attached garage spaces: 2
- Uncovered spaces: 2
- Details: Garage Sqft: 438
Accessibility
- Accessibility features: None
Features
- Levels: Two
- Stories: 2
- Patio & porch: Deck
- Exterior features: Lighting
- Pool features: None
Lot
- Size: 10,286 Square Feet
Details
- Additional structures: Above Grade, Below Grade
- Parcel number: NO TAX RECORD
- Zoning: R
- Special conditions: Standard
Construction
Type & style
- Home type: SingleFamily
- Architectural style: Traditional
- Property subtype: Single Family Residence
Materials
- Batts Insulation, Blown-In Insulation, Concrete, Glass, Rough-In Plumbing, Stick Built, Stone, Vinyl Siding, Frame
- Foundation: Concrete Perimeter, Passive Radon Mitigation
- Roof: Architectural Shingle,Asphalt,Fiberglass
Condition
- Excellent
- New construction: Yes
- Year built: 2026
Details
- Builder model: Beacon Pointe C
- Builder name: Berks Homes, LLC
Utilities & green energy
- Electric: 200+ Amp Service, Circuit Breakers
- Sewer: Public Sewer
- Water: Public
Community & HOA
Community
- Security: Carbon Monoxide Detector(s), Smoke Detector(s)
- Subdivision: Cumberland Preserve
HOA
- Has HOA: Yes
- Services included: Common Area Maintenance, Management
- HOA fee: $75 monthly
Location
- Region: Carlisle
- Municipality: MIDDLESEX TWP
Financial & listing details
- Price per square foot: $159/sqft
- Date on market: 2/1/2026
- Listing agreement: Exclusive Right To Sell
- Listing terms: Cash,FHA,Conventional,VA Loan,Bank Portfolio
- Inclusions: Oven / Range, Dishwasher, Microwave & Disposal
- Ownership: Fee Simple
Price history
| Date | Event | Price |
|---|---|---|
| 4/29/2026 | Sold | $599,990$159/sqft |
Source:  Bright MLS #PACB2050220 Report a problem Bright MLS #PACB2050220 Report a problem | ||
| 2/11/2026 | Pending sale | $599,990$159/sqft |
Source: Bright MLS #PACB2050220 Report a problem | ||
| 1/12/2026 | Listed for sale | $599,990$159/sqft |
Source: Bright MLS #PACB2049814 Report a problem | ||
Public tax history
Tax history is unavailable.
Neighborhood: 17015
Nearby homes
- $321,8003 bd2 ba1.2k sqft4 Circle Dr, Carlisle, PA 17015Off Market
- $406,4005 bd3 ba1.9k sqft2 Circle Dr, Carlisle, PA 17015Off Market
- $496,4504 bd4 ba2.7k sqft2 Aquila Cir #U-38, Carlisle, PA 17015Sold
- $338,6003 bd2 ba1.9k sqft6 Circle Dr, Carlisle, PA 17015Off Market
- $304,2003 bd2 ba1.4k sqft8 Circle Dr, Carlisle, PA 17015Off Market
- $584,9905 bd3 ba3.2k sqft32 Aquila Cir LOT U30, Carlisle, PA 17015New Construction
- $523,7194 bd3 ba2.9k sqft34 Aquila Cir LOT U31, Carlisle, PA 17015Sold
- $525,0334 bd3 ba2.7k sqft29 Aquila Cir LOT U23, Carlisle, PA 17015Sold
Nearby schools
GreatSchools rating
- 5/10Middlesex El SchoolGrades: K-5Distance: 1.6 mi
- 10/10Eagle View Middle SchoolGrades: 6-8Distance: 3.6 mi
- 10/10Cumberland Valley High SchoolGrades: 9-12Distance: 3.6 mi
Schools provided by the listing agent
- High: Cumberland Valley
- District: Cumberland Valley
Source: Bright MLS. This data may not be complete. We recommend contacting the local school district to confirm school assignments for this home.
Sell for more on Zillow
Get a Zillow Showcase℠ listing at no additional cost and you could sell for .
$607,600
2% more
+$12,152
With Zillow Showcase(estimated)
$619,752
Sell for more on Zillow
Get a Zillow Showcase℠ listing at no additional cost and you could sell for .
$607,600
2% more
+$12,152
With Zillow Showcase(estimated)
$619,752
- Pennsylvania
- Cumberland County
- Carlisle
- 17015
- 4 Aquila Cir Lot U39
