Skip main navigation
Off market
  • $3,455,900

    4 Arborfields Ct, Old Westbury, NY 11568

    6beds
    5,500sqft
    SingleFamily
    Built in 2009
    2.13 Acres Lot
    $3,455,900 Zestimate®
    $628/sqft
    $14,398 Estimated rent

    Home value

    $3,455,900

    $3.18M - $3.80M

    $14,398/mo

    Zestimate® history
    Loading
    Loading...

    Owner options

    List your home for rent

    $14,398/mo

    Rent Zestimate®

    Find your next renter with Zillow Rental Manager. Plus, with online applications, you can quickly screen prospective tenants – for free.

    Learn more

    $14,398/mo

    Rent Zestimate®

    Refinance and save

    $23,062/mo

    Est. payment

    Refinancing to a lower rate could help reduce your monthly payments and save thousands over the life of the loan.

    See today's rates

    $23,062/mo

    Est. payment

    Explore your selling options

    Work with a Zillow partner agent

    Leverage their expertise and Zillow's premium Showcase listings to get your home seen by more buyers.

    Get started

    List with your own agent

    Get your home in front of millions of buyers by listing it on Zillow.

    Learn how to do it

    Sell it yourself

    Take full control of how buyers see your home on Zillow by listing For Sale by Owner (FSBO).

    List your home

    What's special

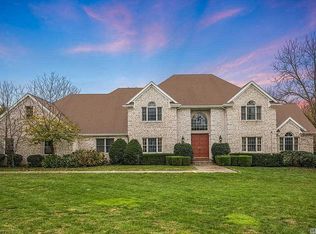
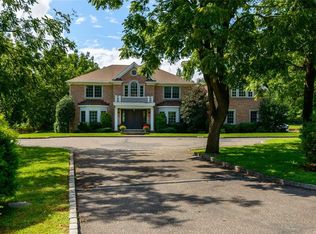
    OLD WESTBURY. Glamour meets high tech in this spectacular brick colonial set on over two flat acres in Old Westbury. Offering the glitz of a movie star estate and updated with the latest in smart-house technology, creature comforts, and high-end finishes, it provides a dazzling setting for grand entertaining and opulent living. Located off a cul-de-sac shared with three other properties, it is convenient to premier shopping, entertainment and dining venues, golf and equestrian facilities, universities, and major highways putting it within easy reach of boating and beaches, and about 26 miles from Manhattan. A circular drive, accented by graceful trees and elegant plantings, winds around to a service courtyard and a three-car attached, heated garage. Estate fencing opens to an expansive rear property encircled by a lush backdrop of trees. Here, you can enjoy a summer filled with fun and friends enjoying a large inground pool with spa, spacious stone surround, and magnificent pavilion. Along the rear of the house, an expansive patio includes a new large pergola shading a complete outdoor kitchen.From its imposing, nearly-three-story portico with Corinthian columns and filigree-and-glass entrance doors, guests are welcomed into an enthralling two-story foyer. Sunlight entering through a massive transom light dances across heated inlaid stone floors, fielded-panel walls, and a graceful bridal staircase with elegant iron filigree balustrade. Archways framed by Corinthian pilasters and Ionic pillars frame entry into the living and dining rooms. Both magnificent rooms will delight the eye with glistening oak floors, front bow windows, wainscoting, and breathtaking ceilings with elaborate and massive moldings. Oak floors flow through a similar archway from the living room into a delightful, sunny den where a gorgeous, hand-carved-marble fireplace is flanked by French doors opening to the patio. At one end, an exquisitely-crafted wall of custom cabinetry is both practical and a work of art. The other end of the room flows seamlessly into a spectacular gourmet kitchen with heated inlaid stone floors and a breakfast area with large bay window. With a Hollywood-meets-French-Country ambiance, this bright and spacious chefs dream boasts ample custom cabinetry with granite countertops, exquisite moldings, tile backsplash, and center island with seating area, prep sink, and beverage cooler. Additional high-end stainless-steel appliances include twin SubZero refrigerators/freezers; Miele oven, Miele microwave speed oven, Miele warming drawer, and Miele cappuccino maker; and a cooking center with two gas burners, a gas grill, an induction cooktop with four burners, and a pot filler. A butlers pantry connects kitchen to dining room. A hall off the kitchen leads to a planning corner, a deluxe laundry room, an onyx full bath, guest bedroom, mudroom, and access to basement, second floor, garage, and patio.On the second floor, a palatial and posh master suite enjoys a sunny and spacious master bedroom with a striking DaVinci glass-and-gas fireplace beneath a recessed panel television. A harlequin-beveled-mirror dressing area accesses a huge four-season walk-in closet and a lavish master bath with radiant-heated inlaid stone floors, a glass-enclosed steam shower, matching claw-and-ball tub, twin vanities, bidet, commode, and bay window. Both bath and bedroom offer the convenience of remote-controlled blinds. Four additional sunny and attractive bedrooms, two designer baths, and ample storage space complete this level. The newly renovated basement is an entertainers dream with breathtaking, radiant-heated floors, a mirrored gym with egress window, a gorgeous designer spa bath, a state-of-the-art bar/kitchenette offering a granite-waterfall bar with seating, ample sleek white cabinetry, sink, dishwasher, and see-through refrigerator/freezer. The sensational entertainment area features a coffered ceiling, fielded-panel walls and pillars, and a striking bookmatched marble wall with inset wide-screen television and DaVinci glass-and-gas fireplace. No matter the season or the reason, this exciting mini-estate is ready to provide you and your guests with all the comfort, glamour, beauty, and latest in technology that you could desire.

    This property is off market, which means it's not currently listed for sale or rent on Zillow. This may be different from what's available on other websites or public sources.

    Facts & features

    Interior

    Bedrooms & bathrooms
    • Bedrooms: 6
    • Bathrooms: 5
    • Full bathrooms: 4
    • 1/2 bathrooms: 1
    Heating
    • Other
    Cooling
    • Central
    Appliances
    • Included: Dryer, Refrigerator, Washer
    Features
    • Eat-in Kitchen, Den/Family Room, 1st Floor Bedrm, Entrance Foyer, Master Bath, Powder Room, Formal Dining Room
    • Basement: Finished, Full, Walk-Out Access
    • Has fireplace: Yes
    Interior area
    • Total interior livable area: 5,500 sqft

    Property

    Parking
    • Total spaces: 3
    • Parking features: Garage - Attached
    Features
    • Patio & porch: Patio
    • Exterior features: Brick
    • Pool features: Inground Pool
    Lot
    • Size: 2.13 Acres
    • Features: Cul-De-Sec
    Details
    • Parcel number: 17016000072

    Construction

    Type & style
    • Home type: SingleFamily
    • Architectural style: Colonial
    Condition
    • Year built: 2009

    Utilities & green energy

    • Sewer: Sewer
    • Water: Public

    Community & HOA

    HOA
    • Services included: Sewer
    Location
    • Region: Old Westbury

    Financial & listing details

    • Price per square foot: $628/sqft
    • Tax assessed value: $2,049,000
    • Inclusions: Dryer, Dishwasher, Refrigerator, Washer, Oven/Range

    Price history

    DateEventPrice
    4/4/2022Sold$2,525,000-22.3%$459/sqft
    Source: OneKey® MLS as distributed by MLS GRID #L3218763 Report a problem
    11/11/2021Pending sale$3,249,000$591/sqft
    Source: Douglas Elliman #3218763 Report a problem
    7/13/2021Listing removed--
    Source: Douglas Elliman Report a problem
    6/4/2021Price change$3,249,000-7%$591/sqft
    Source: Douglas Elliman #3218763 Report a problem
    6/2/2020Listed for sale$3,495,000-6.8%$635/sqft
    Source: Douglas Elliman #3218763 Report a problem
    11/1/2019Listing removed$3,750,000$682/sqft
    Source: Automatic Real Estate Assoc #3105099 Report a problem
    3/1/2019Listed for sale$3,750,000+141.5%$682/sqft
    Source: Automatic Real Estate Assoc #3105099 Report a problem
    3/26/2009Sold$1,552,645$282/sqft
    Source: Public Record Report a problem

    Public tax history

    YearProperty taxesTax assessment
    2024-- $2,049
    2023-- $2,049 -5.6%
    2022-- $2,171
    2021$54,296 +2.9%--
    2020$52,791 +9.3%$4,152
    2019$48,301 $4,152
    2018$48,301 +6.4%$4,152
    2017$45,408 +11.5%$4,152 +3.7%
    2016$40,730 +540.8%$4,003
    2015$6,356 +9.6%$4,003 +4.8%
    2013$5,798 +8.6%$3,821
    2012$5,337 -80.5%$3,821 -12.5%
    2011$27,412 -6.5%$4,367 -13.2%
    2010$29,306 $5,033 -8.4%
    2009-- $5,495 +1.9%
    2008-- $5,391 +43.5%
    2006-- $3,757 +133.1%
    2005-- $1,612
    Find assessor info on the county website

    Neighborhood: 11568

    Nearby schools

    GreatSchools rating
    Schools provided by the listing agent
    • Middle: Jericho Middle School
    • High: Jericho Senior High School
    • District: Jericho

    Source: The MLS. This data may not be complete. We recommend contacting the local school district to confirm school assignments for this home.

    Get a cash offer in 3 minutes
    Find out how much your home could sell for in as little as 3 minutes with a no-obligation cash offer.
    Estimated market value
    $3,455,900
    Get a cash offer in 3 minutes
    Find out how much your home could sell for in as little as 3 minutes with a no-obligation cash offer.
    Estimated market value
    $3,455,900