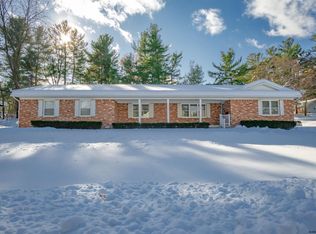
HUGH potential in this 4 bedroom home located on a lovely lot, close to all conveniences.
Bring your paintbrush and your imagination and make this gem shine again!
Features include: hardwood floors throughout,
(except FR) ledge stone wood burning fireplace in living room, dining room with two walls of beautiful crank out windows letting in natural light ~ custom chandelier. Family room with half bath, and a toasty wood burning stove for chilly days. Enclosed screen porch ~ perennial gardens abound in the spring and summer time! Don't miss the opportunity to make this home your own!
Closed
$320,000
4 Arden Craig Drive, Albany, NY 12203
4beds
1,914sqft
Single Family Residence, Residential
Built in 1960
0.35 Acres Lot
$378,200 Zestimate®
$167/sqft
$2,788 Estimated rent
Home value
$378,200
$356,000 - $405,000
$2,788/mo
Zestimate® history
Owner options
List your home for rent
$2,788/mo
Rent Zestimate®
Find your next renter with Zillow Rental Manager. Plus, with online applications, you can quickly screen prospective tenants – for free.
$2,788/mo
Rent Zestimate®
Refinance and save
$2,272/mo
Est. payment
Refinancing to a lower rate could help reduce your monthly payments and save thousands over the life of the loan.
$2,272/mo
Est. payment
Explore your selling options
Work with a Zillow partner agent
Leverage their expertise and Zillow's premium Showcase listings to get your home seen by more buyers.
Get startedList with your own agent
Get your home in front of millions of buyers by listing it on Zillow.
Learn how to do itSell it yourself
Take full control of how buyers see your home on Zillow by listing For Sale by Owner (FSBO).
List your homeWhat's special
Perennial gardensCustom chandelierToasty wood burning stoveHardwood floorsLovely lotEnclosed screen porch
Zillow last checked:
Listing updated:
Listed by:
June Bartlett 518-275-2932,
Howard Hanna Capital Inc
Bought with:
Paula L Rice, 30RI0805968
Gabler Realty, LLC
Source: Global MLS,MLS#: 202429650
Facts & features
Interior
Bedrooms & bathrooms
- Bedrooms: 4
- Bathrooms: 2
- Full bathrooms: 1
- 1/2 bathrooms: 1
Bedroom
- Level: Third
Bedroom
- Level: Third
Bedroom
- Level: Third
Bedroom
- Level: Third
Half bathroom
- Level: First
Full bathroom
- Level: Third
Dining room
- Level: Second
Family room
- Level: First
Kitchen
- Level: Second
Living room
- Description: Wood burning fireplace
- Level: Second
Heating
- Forced Air, Natural Gas
Cooling
- None
Appliances
- Included: Built-In Electric Oven, Cooktop, Dishwasher, Electric Water Heater, Gas Water Heater, Range, Range Hood, Refrigerator
- Laundry: Electric Dryer Hookup, In Basement, Washer Hookup
Features
- Ceramic Tile Bath, Eat-in Kitchen
- Flooring: Vinyl, Ceramic Tile, Hardwood
- Doors: Sliding Doors
- Windows: Curtain Rods
- Basement: Full,Unfinished
- Number of fireplaces: 1
- Fireplace features: Living Room, Wood Burning
Interior area
- Total structure area: 1,914
- Total interior livable area: 1,914 sqft
- Finished area above ground: 1,914
- Finished area below ground: 0
Property
Parking
- Total spaces: 5
- Parking features: Paved, Attached, Driveway, Garage Door Opener
- Garage spaces: 2
- Has uncovered spaces: Yes
Features
- Levels: Multi/Split
- Patio & porch: Screened, Enclosed, Porch
- Exterior features: Garden, Lighting
- Fencing: None
Lot
- Size: 0.35 Acres
- Features: Level, Garden
Details
- Parcel number: 013089 51.1264
- Zoning description: Single Residence
- Special conditions: Standard
Construction
Type & style
- Home type: SingleFamily
- Property subtype: Single Family Residence, Residential
Materials
- Clapboard, Stone
- Foundation: Block
- Roof: Shingle,Asphalt
Condition
- New construction: No
- Year built: 1960
Utilities & green energy
- Electric: 150 Amp Service
- Sewer: Public Sewer
- Water: Public
- Utilities for property: Cable Available
Community & HOA
Community
- Security: Smoke Detector(s), Carbon Monoxide Detector(s)
HOA
- Has HOA: No
Location
- Region: Albany
Financial & listing details
- Price per square foot: $167/sqft
- Tax assessed value: $350,667
- Annual tax amount: $7,169
- Date on market: 11/23/2024
Price history
| Date | Event | Price |
|---|---|---|
| 1/23/2025 | Sold | $320,000$167/sqft |
Source:  Global MLS #202429650 Report a problem Global MLS #202429650 Report a problem | ||
| 12/4/2024 | Pending sale | $320,000$167/sqft |
Source: Global MLS #202429650 Report a problem | ||
| 11/30/2024 | Price change | $320,000-7.2%$167/sqft |
Source: Global MLS #202429650 Report a problem | ||
| 11/23/2024 | Listed for sale | $345,000+81.6%$180/sqft |
Source: Global MLS #202429650 Report a problem | ||
| 2/4/2014 | Sold | $190,000$99/sqft |
Source: Public Record Report a problem | ||
Public tax history
| Year | Property taxes | Tax assessment |
|---|---|---|
| 2025 | -- | $263,000 |
| 2024 | -- | $263,000 |
| 2023 | -- | $263,000 |
| 2022 | -- | $263,000 |
| 2021 | -- | $263,000 |
| 2020 | -- | $263,000 |
| 2019 | -- | $263,000 +50% |
| 2018 | -- | $175,300 |
| 2017 | -- | $175,300 |
| 2016 | -- | $175,300 |
| 2015 | -- | $175,300 |
| 2014 | -- | $175,300 |
| 2013 | -- | $175,300 |
| 2012 | -- | $175,300 |
| 2011 | -- | $175,300 |
| 2010 | -- | $175,300 |
| 2009 | -- | $175,300 |
| 2008 | -- | $175,300 |
| 2007 | -- | $175,300 |
| 2006 | -- | $175,300 |
| 2005 | -- | $175,300 +31.1% |
| 2004 | -- | $133,700 |
| 2003 | -- | $133,700 |
| 2002 | -- | $133,700 |
| 2001 | -- | $133,700 |
| 2000 | -- | $133,700 |
Find assessor info on the county website
Neighborhood: Westmere
Nearby homes
- $434,1003 bd2 ba2k sqft2 Arden Craig Dr, Albany, NY 12203Off Market
- $418,1004 bd2 ba1.7k sqft17 Witte Rd, Albany, NY 12203Off Market
- $472,0004 bd3 ba2k sqft6 Arden Craig Dr, Albany, NY 12203Off Market
- $364,3003 bd1 ba1.6k sqft7 Arden Craig Dr, Albany, NY 12203Off Market
- $387,8004 bd2 ba1.7k sqft5 Arden Craig Dr, Albany, NY 12203Off Market
- $441,0004 bd2 ba1.7k sqft1 Arden Craig Dr, Albany, NY 12203Off Market
- $366,5003 bd2 ba1.4k sqft19 Witte Rd, Albany, NY 12203Off Market
- $694,8004 bd5 ba4.7k sqft13 Witte Rd, Albany, NY 12203Off Market
Nearby schools
GreatSchools rating
- 7/10Guilderland Elementary SchoolGrades: K-5Distance: 1.5 mi
- 7/10Farnsworth Middle SchoolGrades: 6-8Distance: 0.9 mi
- 8/10Guilderland High SchoolGrades: 9-12Distance: 4.6 mi
Schools provided by the listing agent
- Elementary: Guilderland
- High: Guilderland
Source: Global MLS. This data may not be complete. We recommend contacting the local school district to confirm school assignments for this home.
- New York
- Albany County
- Albany
- 12203
- Westmere
- 4 Arden Craig Drive
