Set on a quiet, tree-lined street just around the block from Cambridge’s Porter Square, 4 Arlington St, Unit 8 is a garden level studio that makes the most of its 269 square feet. Enter through the front door into an open main room, where luxury vinyl plank floors, track lighting, and two deep-set windows greet you, with space for a bed/sofa, a bistro table, and a desk. The kitchen sits in its own alcove, appointed with shaker cabinets, granite counters, a stainless steel sink, and an electric range. A double-door closet and a full bathroom with subway tile, a tub and shower, and a gray vanity complete the unit. Hot water baseboard heat and hot water are included in the low condo fee, and a window unit handles cooling. Laundry machines are in a separate building behind the main building. With the Red Line and Commuter Rail at Porter Station, Porter Square Books, and Cafe Zing all moments away, 4 Arlington Street, Unit 8 functions wonderfully as a home base, as well as a pied-a-terre or investment property.
For sale
$375,000
4 Arlington St APT 8, Cambridge, MA 02140
0beds
269sqft
Condominium
Built in 1904
-- sqft lot
$-- Zestimate®
$1,394/sqft
$198/mo HOA
What's special
Tub and showerGarden level studioElectric rangeQuiet tree-lined streetShaker cabinetsLuxury vinyl plank floorsStainless steel sink
- 3 days
- 281
- 29
Zillow last checked:
Listing updated:
Listed by:
The Denman Group 617-702-4842,
eXp Realty LLC 888-854-7493,
Alexander Abramo 339-223-9277
Source: MLS PIN,MLS#: 73597608
Facts & features
Interior
Bedrooms & bathrooms
- Bedrooms: 0
- Bathrooms: 1
- Full bathrooms: 1
Bathroom 1
- Features: Bathroom - Full, Bathroom - Tiled With Tub & Shower, Flooring - Stone/Ceramic Tile, Lighting - Sconce
- Level: First
Kitchen
- Features: Flooring - Vinyl, Window(s) - Bay/Bow/Box, Countertops - Stone/Granite/Solid
- Level: First
Living room
- Features: Closet, Flooring - Vinyl, Window(s) - Bay/Bow/Box
- Level: First
Heating
- Baseboard
Cooling
- Window Unit(s)
Appliances
- Included: Range, Dishwasher, Disposal, Refrigerator
- Laundry: Common Area, In Building
Features
- Windows: Insulated Windows, Storm Window(s)
- Has basement: No
- Has fireplace: No
Interior area
- Total structure area: 269
- Total interior livable area: 269 sqft
- Finished area above ground: 269
Property
Parking
- Parking features: On Street
- Has uncovered spaces: Yes
Features
- Entry location: Unit Placement(Below Grade,Garden)
- Exterior features: Garden
Details
- Zoning: C2
- Other equipment: Intercom
Construction
Type & style
- Home type: Condo
- Property subtype: Condominium
Materials
- Brick
- Roof: Rubber
Condition
- Year built: 1904
- Major remodel year: 1985
Utilities & green energy
- Electric: 60 Amps/Less
- Sewer: Public Sewer
- Water: Public
- Utilities for property: for Electric Range
Community & HOA
Community
- Features: Public Transportation, Shopping, Park, T-Station, University
- Security: Intercom
HOA
- Amenities included: Hot Water, Laundry, Garden Area
- Services included: Heat, Gas, Water, Sewer, Insurance, Maintenance Structure, Maintenance Grounds, Snow Removal, Trash, Reserve Funds
- HOA fee: $198 monthly
Location
- Region: Cambridge
Financial & listing details
- Price per square foot: $1,394/sqft
- Tax assessed value: $287,200
- Annual tax amount: $1,996
- Date on market: 11/2/2026
Estimated market value
Not available
Estimated sales range
Not available
Not available
Price history
| Date | Event | Price |
|---|---|---|
| 11/2/2026 | Listed for sale | $375,000$1,394/sqft |
Source: MLS PIN #73597608 Report a problem | ||
Public tax history
Tax history is unavailable.
Monthly payment
Est. payment
Payment breakdown
Explore the cost of this home by adjusting the details. Changes won't be saved.Climate risks
Neighborhood: Peabody


Similar homes
- $399,0001 bd1 ba321 sqft90 Brainerd Rd APT 14, Allston, MA 02134For Sale
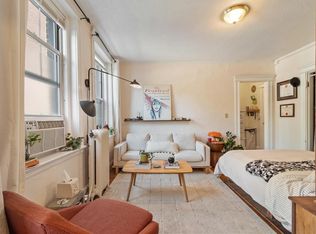
 MLS ID #73598682, USLiving Team, Hooli Homes Boston. MLS PIN
- $399,000-- bd1 ba386 sqftRiverway Square Condominiums, Boston, MA 02215For Sale
 MLS ID #73598702, Elizabeth Mason, Longwood Residential, LLC. MLS PIN
- $397,000-- bd1 ba306 sqft39 Hemenway St APT 19, Boston, MA 02115For Sale
 MLS ID #73596343, Daniel S. Lee, Boston Plex. MLS PIN
- $355,000-- bd10 ba315 sqftThe Park Drive Condominium, Boston, MA 02215For Sale
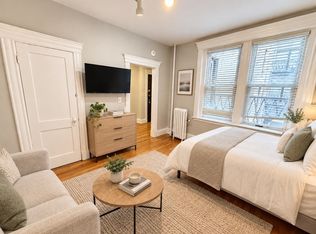 MLS ID #73590842, Erik Puslys, Fenway Property Advisors. MLS PIN
