Welcome to a Home That Embraces You with Beauty, Warmth, and Comfort.
Step into this lovingly maintained and thoughtfully updated family home, where charm and serenity meet modern convenience. Nestled amidst breathtaking gardens that bloom with mature specimen trees and colorful perennial plantings, this property offers a peaceful oasis just minutes from everything you need. Every corner of the yard is designed to invite quiet reflection, joyful gatherings, and a deep appreciation for nature—with multiple cozy nooks to sit, relax, and take in the scenery.
The fully fenced yard ensures privacy and security, while the dedicated vegetable garden allows you to grow your own fresh produce. Whether you're sipping your morning coffee or unwinding with a cocktail in the evening, the spacious back deck provides the perfect vantage point to enjoy the soothing sounds of songbirds and the lush view of your vibrant gardens.
Inside, the large living room welcomes you with vaulted, beamed ceilings and an airy sense of space that flows naturally into the dining room and the beautifully renovated kitchen. The chef in the family will appreciate the stainless steel appliances, gleaming quartz countertops, elegant glass backsplash, and a top-of-the-line gas stove—all ready for home-cooked meals and entertaining.
The home features three generously sized bedrooms, including an expansive primary suite with a tastefully updated en-suite bath. A full hallway bathroom boasts a jetted tub with a sleek glass enclosure—ideal for a long soak at the end of the day.
Downstairs, the finished lower level is both functional and inviting, featuring brand new luxury vinyl flooring, a large laundry room, and a spacious family room with an updated powder room. Curl up by the fireplace, break out your favorite board games, or simply enjoy quality time together. From here, sliding glass doors open to a bluestone patio that leads gracefully down to the backyard and more of those stunning gardens.
Peace of mind is built in with a roof replaced just 4 years ago and a generator transfer switch—ensuring you're never left in the dark.
Ideally located close to highways, transportation, shopping, and entertainment, this home is a rare blend of convenience, character, and natural beauty.
**More than just a place to live, this is a place to love. Come see for yourself—your next chapter begins here.**
Sold for $670,000
$670,000
4 Armstrong Street, Cortlandt Manor, NY 10567
3beds
2,047sqft
Single Family Residence, Residential
Built in 1973
0.35 Acres Lot
$715,600 Zestimate®
$327/sqft
$5,307 Estimated rent
Home value
$715,600
$644,000 - $801,000
$5,307/mo
Zestimate® history
Owner options
List your home for rent
$5,307/mo
Rent Zestimate®
Find your next renter with Zillow Rental Manager. Plus, with online applications, you can quickly screen prospective tenants – for free.
$5,307/mo
Rent Zestimate®
Refinance and save
$4,473/mo
Est. payment
Refinancing to a lower rate could help reduce your monthly payments and save thousands over the life of the loan.
$4,473/mo
Est. payment
Explore your selling options
Work with a Zillow partner agent
Leverage their expertise and Zillow's premium Showcase listings to get your home seen by more buyers.
Get startedList with your own agent
Get your home in front of millions of buyers by listing it on Zillow.
Learn how to do itSell it yourself
Take full control of how buyers see your home on Zillow by listing For Sale by Owner (FSBO).
List your homeWhat's special
Beautifully renovated kitchenFinished lower levelDedicated vegetable gardenExpansive primary suiteFully fenced yardBluestone patioSpacious back deck
Zillow last checked:
Listing updated:
Listed by:
Sherri Malone 914-382-1917,
Coldwell Banker Realty 914-277-5000
Bought with:
Nicole Biello, 10401337349
Compass Greater NY, LLC
Source: OneKey® MLS as distributed by MLS GRID,MLS#: 864834
Facts & features
Interior
Bedrooms & bathrooms
- Bedrooms: 3
- Bathrooms: 3
- Full bathrooms: 2
- 1/2 bathrooms: 1
Primary bedroom
- Description: with en-suite bathroom
- Level: First
Bedroom 2
- Level: First
Bedroom 3
- Level: First
Bathroom 1
- Description: Hallway bathroom
- Level: First
Bathroom 2
- Level: Lower
Dining room
- Description: Sliding glass door to deck
- Level: First
Family room
- Description: New vinyl flooring
- Level: Lower
Kitchen
- Description: Renovated
- Level: First
Laundry
- Level: Lower
Living room
- Description: Beamed Vaulted Ceiling
- Level: First
Heating
- Oil
Cooling
- Zoned
Appliances
- Included: Dishwasher, Dryer, Gas Oven, Gas Range, Microwave, Refrigerator, Washer, Oil Water Heater
- Laundry: Washer/Dryer Hookup, Inside, Laundry Room
Features
- Beamed Ceilings, Ceiling Fan(s), Chefs Kitchen, Crown Molding, Formal Dining, Primary Bathroom, Quartz/Quartzite Counters, Recessed Lighting, Soaking Tub
- Flooring: Hardwood, Laminate, Vinyl
- Basement: Finished,Full,Walk-Out Access
- Attic: Partial,Pull Stairs
- Number of fireplaces: 1
- Fireplace features: Family Room
Interior area
- Total structure area: 2,047
- Total interior livable area: 2,047 sqft
Property
Parking
- Total spaces: 1
- Parking features: Attached, Driveway
- Garage spaces: 1
- Has uncovered spaces: Yes
Features
- Levels: Two
- Patio & porch: Deck, Patio
- Exterior features: Mailbox
- Fencing: Back Yard,Fenced,Full
Lot
- Size: 0.35 Acres
- Features: Back Yard, Front Yard, Garden, Landscaped, Level, Near Shops, Private, Sloped
Details
- Parcel number: 2289013017000030000017
- Special conditions: None
Construction
Type & style
- Home type: SingleFamily
- Property subtype: Single Family Residence, Residential
Materials
- Foundation: Block, Concrete Perimeter
Condition
- Updated/Remodeled
- Year built: 1973
Utilities & green energy
- Sewer: Septic Tank
- Water: Public
- Utilities for property: Cable Available, Electricity Connected, Propane, Water Connected
Community & HOA
Community
- Subdivision: Peekskill Terrace
HOA
- Has HOA: No
Location
- Region: Cortlandt Manor
Financial & listing details
- Price per square foot: $327/sqft
- Tax assessed value: $6,325
- Annual tax amount: $14,008
- Date on market: 5/29/2025
- Cumulative days on market: 8 days
- Listing agreement: Exclusive Right To Sell
- Inclusions: light fixtures, washer, dryer, refrigerator, stove, dishwasher
- Exclusions: Garden Art, Generator, Freezer
- Electric utility on property: Yes
Price history
| Date | Event | Price |
|---|---|---|
| 7/28/2025 | Sold | $670,000+11.9%$327/sqft |
Source:  OneKey® MLS as distributed by MLS GRID #864834 Report a problem OneKey® MLS as distributed by MLS GRID #864834 Report a problem | ||
| 6/6/2025 | Pending sale | $599,000$293/sqft |
Source: OneKey® MLS as distributed by MLS GRID #864834 Report a problem | ||
| 5/29/2025 | Listed for sale | $599,000$293/sqft |
Source: OneKey® MLS as distributed by MLS GRID #864834 Report a problem | ||
Public tax history
| Year | Property taxes | Tax assessment |
|---|---|---|
| 2025 | -- | $6,325 |
| 2024 | -- | $6,325 |
| 2023 | -- | $6,325 |
| 2022 | -- | $6,325 |
| 2021 | -- | $6,325 |
| 2020 | -- | $6,325 |
| 2019 | -- | $6,325 |
| 2018 | -- | $6,325 |
| 2017 | -- | $6,325 |
| 2016 | -- | $6,325 |
| 2015 | -- | $6,325 |
| 2014 | -- | $6,325 |
| 2013 | -- | $6,325 |
| 2012 | -- | $6,325 |
| 2011 | -- | $6,325 |
| 2010 | -- | $6,325 |
| 2009 | -- | $6,325 |
| 2008 | -- | $6,325 |
| 2007 | -- | $6,325 |
Find assessor info on the county website
Neighborhood: 10567
Nearby homes
- $617,200-- bd-- ba-- sqft6 Armstrong St, Cortlandt Manor, NY 10567Off Market
- $530,900-- bd-- ba-- sqft46 S Hill Rd, Cortlandt Manor, NY 10567Off Market
- $617,600-- bd-- ba-- sqft44 S Hill Rd, Cortlandt Manor, NY 10567Off Market
- $526,5003 bd1 ba1.2k sqft1 Arthur St, Cortlandt Manor, NY 10567Off Market
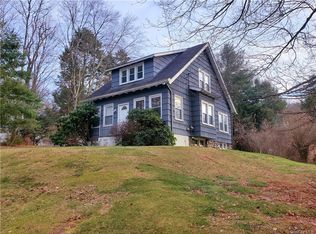
- $642,7003 bd2 ba1.7k sqft3 Arthur St, Cortlandt Manor, NY 10567Off Market
- $586,400-- bd-- ba-- sqft8 Armstrong St, Cortlandt Manor, NY 10567Off Market
- $533,200-- bd-- ba-- sqft5 Armstrong St, Cortlandt Manor, NY 10567Off Market
- $545,100-- bd-- ba-- sqft5 Arthur St, Cortlandt Manor, NY 10567Off Market
Nearby schools
GreatSchools rating
- 8/10George Washington Elementary SchoolGrades: K-5Distance: 1 mi
- 4/10Lakeland Copper Beech Middle SchoolGrades: 6-8Distance: 3.2 mi
- 7/10Walter Panas High SchoolGrades: 9-12Distance: 3.1 mi
Schools provided by the listing agent
- Elementary: George Washington Elementary School
- Middle: Lakeland-Copper Beech Middle Sch
- High: Lakeland High School
Source: OneKey® MLS as distributed by MLS GRID. This data may not be complete. We recommend contacting the local school district to confirm school assignments for this home.
- New York
- Westchester County
- Cortlandt Manor
- 10567
- 4 Armstrong Street
Nearby cities
Nearby zip codes
Other Cortlandt Manor Topics
