Skip main navigation
Sold for $750,000
  • $750,000

    4 Arnott Lane, Middletown, NY 10941

    4beds
    2,784sqft
    Single Family Residence, Residential
    Built in 2024
    2 Acres Lot
    $808,200 Zestimate®
    $269/sqft
    $4,667 Estimated rent

    Home value

    $808,200

    $719,000 - $913,000

    $4,667/mo

    Zestimate® history
    Loading
    Loading...

    Owner options

    List your home for rent

    $4,667/mo

    Rent Zestimate®

    Find your next renter with Zillow Rental Manager. Plus, with online applications, you can quickly screen prospective tenants – for free.

    Learn more

    $4,667/mo

    Rent Zestimate®

    Refinance and save

    $5,312/mo

    Est. payment

    Refinancing to a lower rate could help reduce your monthly payments and save thousands over the life of the loan.

    See today's rates

    $5,312/mo

    Est. payment

    Explore your selling options

    Work with a Zillow partner agent

    Leverage their expertise and Zillow's premium Showcase listings to get your home seen by more buyers.

    Get started

    List with your own agent

    Get your home in front of millions of buyers by listing it on Zillow.

    Learn how to do it

    Sell it yourself

    Take full control of how buyers see your home on Zillow by listing For Sale by Owner (FSBO).

    List your home

    What's special

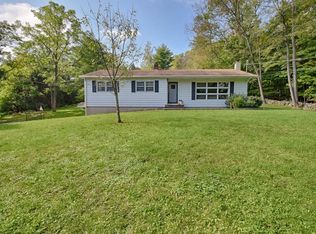
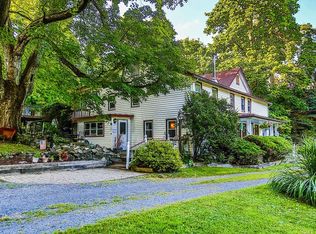
    Beautiful level 2 acre lot on a quiet dead end street surrounded with stonewalls with new construction already started! Palmer II boasts 4 bedrooms, 2.5 baths, 9' ceilings, exposed beams & wide plank floors throughout. Cozy fireplace in the living room & custom kitchen with stylish lighting package, tiled back splash and center island. Enormous 1st floor Master Suite w/vaulted ceilings, walk in closet & private bath w/soaking tub, tiled shower & double vanities. Covered porch, pressure treated back deck & 2 car garage all included. Additional Information: ParkingFeatures:2 Car Attached,

    Zillow last checked:

    Listing updated:

    Listed by:

    Christopher M Ogden 845-800-2208,

    Realty Promotions Inc 845-381-5777

    Bought with:

    Dawn E. Gregg, 30GR0943069

    Curasi Realty, Inc.

    Source: OneKey® MLS as distributed by MLS GRID,MLS#: H6296557MLS Logo

    Facts & features

    Interior

    Bedrooms & bathrooms
    • Bedrooms: 4
    • Bathrooms: 3
    • Full bathrooms: 2
    • 1/2 bathrooms: 1
    Bedroom 1
    • Level: Second
    Bedroom 2
    • Level: Second
    Bedroom 3
    • Level: Second
    Bathroom 1
    • Description: Master
    • Level: First
    Bathroom 2
    • Level: Second
    Other
    • Level: First
    Other
    • Level: First
    Dining room
    • Level: First
    Kitchen
    • Level: First
    Laundry
    • Level: First
    Living room
    • Level: First
    Heating
    • Propane, Forced Air
    Cooling
    • Central Air
    Appliances
    • Included: Electric Water Heater
    Features
    • Master Downstairs, First Floor Full Bath, Cathedral Ceiling(s), Double Vanity, Eat-in Kitchen, Formal Dining, Entrance Foyer, Granite Counters, Kitchen Island, Primary Bathroom, Ceiling Fan(s), Chandelier
    • Flooring: Hardwood, Carpet
    • Basement: Full,Unfinished
    • Attic: Scuttle
    • Number of fireplaces: 1
    Interior area
    • Total structure area: 2,784
    • Total interior livable area: 2,784 sqft

    Property

    Parking
    • Total spaces: 2
    • Parking features: Attached
    Features
    • Levels: Two
    • Stories: 2
    • Patio & porch: Deck, Porch
    Lot
    • Size: 2 Acres
    • Features: Corner Lot, Level, Stone/Brick Wall, Wooded
    Details
    • Parcel number: 3352000070000001049.0000000

    Construction

    Type & style
    • Home type: SingleFamily
    • Architectural style: Cape Cod,Colonial
    • Property subtype: Single Family Residence, Residential
    Materials
    • Vinyl Siding
    Condition
    • Under Construction
    • New construction: Yes
    • Year built: 2024
    Details
    • Builder model: Palmer II

    Utilities & green energy

    • Sewer: Septic Tank
    • Utilities for property: Trash Collection Private

    Community & neighborhood

    Location
    • Region: Middletown

    Other

    Other facts
    • Listing agreement: Exclusive Right To Sell

    Price history

    DateEventPrice
    12/2/2024Sold$750,000$269/sqft
    Source: OneKey® MLS as distributed by MLS GRID #H6296557 Report a problem
    5/10/2024Pending sale$750,000$269/sqft
    Source: OneKey® MLS as distributed by MLS GRID #H6296557 Report a problem
    3/22/2024Listed for sale$750,000$269/sqft
    Source: OneKey® MLS as distributed by MLS GRID #H6296557 Report a problem

    Public tax history

    Tax history is unavailable.

    Neighborhood: 10941

    Nearby schools

    GreatSchools rating
    Schools provided by the listing agent
    • Elementary: Maple Hill Elementary School
    • Middle: Middletown Twin Towers Middle Sch
    • High: Middletown High School

    Source: OneKey® MLS as distributed by MLS GRID. This data may not be complete. We recommend contacting the local school district to confirm school assignments for this home.

    Get a cash offer in 3 minutes
    Find out how much your home could sell for in as little as 3 minutes with a no-obligation cash offer.
    Estimated market value
    $808,200
    Get a cash offer in 3 minutes
    Find out how much your home could sell for in as little as 3 minutes with a no-obligation cash offer.
    Estimated market value
    $808,200