Skip main navigation
Sold for $760,000
  • $760,000

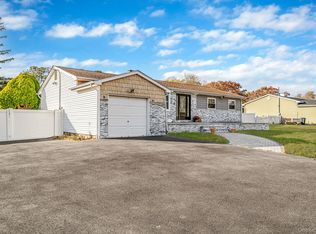
    4 Aron Drive, Bohemia, NY 11716

    4beds
    --sqft
    Single Family Residence, Residential
    Built in 1964
    0.42 Acres Lot
    $863,800 Zestimate®
    $--/sqft
    $4,719 Estimated rent

    Home value

    $863,800

    $821,000 - $907,000

    $4,719/mo

    Zestimate® history
    Loading
    Loading...

    Owner options

    List your home for rent

    $4,719/mo

    Rent Zestimate®

    Find your next renter with Zillow Rental Manager. Plus, with online applications, you can quickly screen prospective tenants – for free.

    Learn more

    $4,719/mo

    Rent Zestimate®

    Refinance and save

    $5,208/mo

    Est. payment

    Refinancing to a lower rate could help reduce your monthly payments and save thousands over the life of the loan.

    See today's rates

    $5,208/mo

    Est. payment

    Explore your selling options

    Work with a Zillow partner agent

    Leverage their expertise and Zillow's premium Showcase listings to get your home seen by more buyers.

    Get started

    List with your own agent

    Get your home in front of millions of buyers by listing it on Zillow.

    Learn how to do it

    Sell it yourself

    Take full control of how buyers see your home on Zillow by listing For Sale by Owner (FSBO).

    List your home

    What's special

    Look no further your new home awaits you, with this spectacular 4 Bedroom, 2 1/2 bath, Woodworker's delight Ranch! The luxurious custom built-ins, moldings and cabinets thought out are what separates this home from all the rest! The custom woodworking continues through to the backyard where pergolas, custom decking, fences, semi-inground pool, jacuzzi and beautifully manicured mature landscaping, make for the perfect private, outdoor oasis. There is even room for Mom in the fully finished basement with a separate bedroom, living room, custom built-in entertainment center, full bath and entrance. Close to Connetquot State Park, Bohemia Equestrian Center, public transportation, shopping, restaurants and town beaches. Don't let this gem, in the Connetquot School District slip away! It will not last! *(Save over $1,000 on taxes w/STAR Exemption. Sold As Is". All CO's are in place)., Additional information: Appearance:Mint,Interior Features:Marble Bath

    Zillow last checked:

    Listing updated:

    Listed by:

    Lisa Valentino 516-509-7417,

    National Home Sellers Inc 631-831-7400

    Bought with:

    Linda Ciavarelli, 40CI0983963

    Howard Hanna Coach

    Source: OneKey® MLS as distributed by MLS GRID,MLS#: L3563114MLS Logo

    Facts & features

    Interior

    Bedrooms & bathrooms
    • Bedrooms: 4
    • Bathrooms: 3
    • Full bathrooms: 2
    • 1/2 bathrooms: 1
    Bedroom 1
    • Description: Large bedroom with wainscotting, 2 closets w/Custom shelving + trim
    • Level: First
    Bedroom 1
    • Description: Bedroom with 2 closets and custom built in shelving though out. Perfect to use as an office.
    • Level: First
    Bedroom 1
    • Description: Large Bedroom with closet
    • Level: Basement
    Bathroom 1
    • Description: Full marble Bathroom with bathtub, shower, custom cabinets and trim
    • Level: First
    Bathroom 1
    • Description: Full bathroom with walk-in shower
    • Level: Basement
    Other
    • Description: Master Bedroom with double closet + newly renovated Ensuite
    • Level: First
    Other
    • Description: Custom Built Bar room with vaulted ceiling, skylight, wood burning fireplace w/custom mantle, cabinets and trim
    • Level: First
    Dining room
    • Description: Dining Area with large Bay Window and custom moldings
    • Level: First
    Kitchen
    • Description: Kitchen with Granite Countertops and stainless steel appliances
    • Level: First
    Laundry
    • Description: Washer, Dryer, storage and built-in clothing racks
    • Level: Basement
    Living room
    • Description: Large Family Room with custom Built In Entertainment Center and moldings
    • Level: First
    Living room
    • Description: Large Living Room with custom Built-in Entertainment Center
    • Level: Basement
    Heating
    • Baseboard
    Cooling
    • Central Air
    Appliances
    • Included: Dishwasher, Dryer, Microwave, Refrigerator, Washer, Indirect Water Heater
    Features
    • Smart Thermostat, Built-in Features, Ceiling Fan(s), Entertainment Cabinets, Granite Counters, Master Downstairs, First Floor Bedroom, Primary Bathroom
    • Flooring: Hardwood
    • Windows: Double Pane Windows, Insulated Windows, Blinds, Screens, Skylight(s)
    • Basement: Finished,Full,Walk-Out Access
    • Attic: Pull Stairs,Full
    • Number of fireplaces: 1

    Property

    Parking
    • Parking features: Attached, Garage Door Opener, Private
    Features
    • Patio & porch: Deck
    • Exterior features: Mailbox
    • Has private pool: Yes
    • Pool features: Above Ground
    • Has spa: Yes
    • Fencing: Back Yard
    Lot
    • Size: 0.42 Acres
    • Dimensions: .42
    • Features: Near Public Transit, Near School, Near Shops, Corner Lot
    Details
    • Parcel number: 0500146000300035000
    • Other equipment: Pool Equip/Cover

    Construction

    Type & style
    • Home type: SingleFamily
    • Architectural style: Ranch
    • Property subtype: Single Family Residence, Residential
    Materials
    • Fiberglass Insulation, Vinyl Siding
    Condition
    • Year built: 1964

    Utilities & green energy

    • Sewer: Cesspool
    • Water: Public
    • Utilities for property: Trash Collection Public
    Green energy
    • Energy generation: Solar

    Community & HOA

    Community
    • Security: Security System
    HOA
    • Has HOA: No
    • Amenities included: Park
    Location
    • Region: Bohemia

    Financial & listing details

    • Tax assessed value: $45,000
    • Annual tax amount: $13,126
    • Date on market: 7/11/2024
    • Listing agreement: Exclusive Right To Lease
    • Exclusions: Fireplace Equipment

    Price history

    DateEventPrice
    9/20/2024Sold$760,000+8.6%
    Source: OneKey® MLS as distributed by MLS GRID #L3563114 Report a problem
    7/22/2024Pending sale$699,999
    Source: OneKey® MLS as distributed by MLS GRID #3563114 Report a problem
    7/22/2024Listed for sale$699,999
    Source: OneKey® MLS as distributed by MLS GRID #3563114 Report a problem
    7/14/2024Listing removed--
    Source: OneKey® MLS as distributed by MLS GRID #3563114 Report a problem
    7/11/2024Listed for sale$699,999+120.1%
    Source: OneKey® MLS as distributed by MLS GRID #3563114 Report a problem
    6/18/2003Sold$318,000
    Source: Public Record Report a problem

    Public tax history

    YearProperty taxesTax assessment
    2025-- $45,000
    2024-- $45,000
    2023-- $45,000
    2022-- $45,000
    2021-- $45,000
    2020-- $45,000
    2019-- $45,000
    2018-- $45,000
    2017$11,315 $45,000
    2016-- $45,000
    2015-- $45,000
    2014-- $45,000
    2013-- $45,000
    2012-- $45,000
    2011-- $45,000
    2010-- $45,000
    2009-- $45,000
    2008-- $45,000
    2007$8,184 +19.4%$45,000
    2005$6,852 +8.9%$45,000
    2004$6,291 +6.1%$45,000
    2003$5,927 +6.3%$45,000
    2002$5,575 $45,000
    2001-- $45,000 +12.5%
    2000$4,767 $40,000
    Find assessor info on the county website

    Neighborhood: 11716

    Nearby schools

    GreatSchools rating
    Schools provided by the listing agent
    • Elementary: Sycamore Avenue Elementary School
    • Middle: Oakdale-Bohemia Middle School
    • High: Connetquot High School

    Source: OneKey® MLS as distributed by MLS GRID. This data may not be complete. We recommend contacting the local school district to confirm school assignments for this home.

    Get a cash offer in 3 minutes
    Find out how much your home could sell for in as little as 3 minutes with a no-obligation cash offer.
    Estimated market value
    $863,800
    Get a cash offer in 3 minutes
    Find out how much your home could sell for in as little as 3 minutes with a no-obligation cash offer.
    Estimated market value
    $863,800