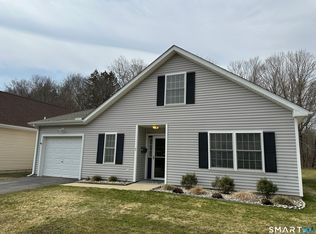
Welcome home to one-level living in a 55+ income restricted private community that is easily accessible to area amenities and Route 395. Recent updates include white soft close cabinets, quartz countertops, appliances, as well as a new furnace and roof. Relax in the open living/dining area or enjoy the outdoors with sliding glass doors to a deck with a retractable awning. There is a spacious master bedroom with ample closets and a second bedroom which is great for guests or an office. This home has a first-floor laundry, 1.5 baths, and a fully finished walk-up attic with plenty of storage and 2 zone heating/cooling. Occupancy is restricted to no more than two adults over the age of 55. Homes have income, resale price and age deed restrictions. Total household income not to exceed $122,300.
Sold for $266,100
$266,100
4 Arrowhead Drive #4, Norwich, CT 06360
2beds
1,527sqft
Condominium, Single Family Residence
Built in 2002
-- sqft lot
$293,500 Zestimate®
$174/sqft
$2,397 Estimated rent
Home value
$293,500
$279,000 - $308,000
$2,397/mo
Zestimate® history
Owner options
List your home for rent
$2,397/mo
Rent Zestimate®
Find your next renter with Zillow Rental Manager. Plus, with online applications, you can quickly screen prospective tenants – for free.
$2,397/mo
Rent Zestimate®
Refinance and save
$2,126/mo
Est. payment
Refinancing to a lower rate could help reduce your monthly payments and save thousands over the life of the loan.
$2,126/mo
Est. payment
Explore your selling options
Work with a Zillow partner agent
Leverage their expertise and Zillow's premium Showcase listings to get your home seen by more buyers.
Get startedList with your own agent
Get your home in front of millions of buyers by listing it on Zillow.
Learn how to do itSell it yourself
Take full control of how buyers see your home on Zillow by listing For Sale by Owner (FSBO).
List your homeWhat's special
Zillow last checked:
Listing updated:
Listed by:
Kimberly Amundarain 860-490-7423,
Executive Real Estate Inc. 860-633-8800
Bought with:
Amanda Gaudette, RES.0784854
William Pitt Sotheby's Int'l
Source: Smart MLS,MLS#: 24027241
Facts & features
Interior
Bedrooms & bathrooms
- Bedrooms: 2
- Bathrooms: 2
- Full bathrooms: 1
- 1/2 bathrooms: 1
Primary bedroom
- Features: Hardwood Floor
- Level: Main
- Area: 450 Square Feet
- Dimensions: 30 x 15
Bedroom
- Features: Hardwood Floor
- Level: Main
- Area: 108 Square Feet
- Dimensions: 9 x 12
Dining room
- Features: Combination Liv/Din Rm
- Level: Main
- Area: 117 Square Feet
- Dimensions: 9 x 13
Living room
- Features: Balcony/Deck, Combination Liv/Din Rm, Hardwood Floor
- Level: Main
- Area: 230 Square Feet
- Dimensions: 10 x 23
Other
- Features: Remodeled
- Level: Upper
- Area: 429 Square Feet
- Dimensions: 13 x 33
Heating
- Radiant, Gas In Street
Cooling
- Central Air
Appliances
- Included: Oven/Range, Range Hood, Refrigerator, Dishwasher, Washer, Dryer, Gas Water Heater, Tankless Water Heater
Features
- Windows: Storm Window(s), Thermopane Windows
- Basement: None
- Attic: Walk-up
- Has fireplace: No
Interior area
- Total structure area: 1,527
- Total interior livable area: 1,527 sqft
- Finished area above ground: 1,527
Property
Parking
- Total spaces: 1
- Parking features: Attached, Garage Door Opener
- Attached garage spaces: 1
Features
- Stories: 2
Lot
- Features: Level
Details
- Parcel number: 2312176
- Zoning: PC
Construction
Type & style
- Home type: Condo
- Architectural style: Ranch
- Property subtype: Condominium, Single Family Residence
Materials
- Vinyl Siding
Condition
- New construction: No
- Year built: 2002
Utilities & green energy
- Sewer: Public Sewer
- Water: Public
- Utilities for property: Cable Available
Green energy
- Energy efficient items: Windows
Community & HOA
Community
- Features: Adult Community 55, Medical Facilities, Near Public Transport, Shopping/Mall
- Senior community: Yes
- Subdivision: East Great Plains
HOA
- Has HOA: Yes
- Services included: Maintenance Grounds, Trash, Snow Removal, Pest Control, Road Maintenance
- HOA fee: $290 monthly
Location
- Region: Norwich
Financial & listing details
- Price per square foot: $174/sqft
- Tax assessed value: $143,200
- Annual tax amount: $4,761
- Date on market: 6/24/2024
Price history
| Date | Event | Price |
|---|---|---|
| 8/13/2024 | Sold | $266,100+0.1%$174/sqft |
Source:  Smart MLS #24027241 Report a problem Smart MLS #24027241 Report a problem | ||
| 6/28/2024 | Pending sale | $265,900$174/sqft |
Source: Smart MLS #24027241 Report a problem | ||
| 6/24/2024 | Listed for sale | $265,900+50.4%$174/sqft |
Source: Smart MLS #24027241 Report a problem | ||
| 8/18/2021 | Sold | $176,775$116/sqft |
Source: Smart MLS #170408554 Report a problem | ||
| 6/12/2021 | Contingent | $176,775$116/sqft |
Source: Smart MLS #170408554 Report a problem | ||
| 6/9/2021 | Listed for sale | $176,775$116/sqft |
Source: Smart MLS #170408554 Report a problem | ||
Public tax history
Tax history is unavailable.
Neighborhood: 06360
Nearby homes
- $266,1002 bd1 ba1.5k sqft4 Arrowhead Dr, Norwich, CT 06360Sold
- $303,3003 bd1 ba1.6k sqft6 Arrowhead Dr, Norwich, CT 06360Off Market
- $297,6002 bd1 ba1.5k sqft2 Arrowhead Dr, Norwich, CT 06360Off Market
- $258,0002 bd2 ba1k sqft3 Arrowhead Dr UNIT 3, Norwich, CT 06360Sold
- $258,0002 bd2 ba1k sqft3 Arrowhead Dr, Norwich, CT 06360Sold
- $275,9002 bd1 ba1k sqft5 Arrowhead Dr, Norwich, CT 06360Off Market
- $275,4002 bd1 ba909 sqft1 Arrowhead Dr, Norwich, CT 06360Off Market
- $206,7472 bd1 ba1.1k sqft31 Trading Cove Cir, Norwich, CT 06360Sold
Nearby schools
GreatSchools rating
- 5/10Thomas W. Mahan SchoolGrades: PK-5Distance: 1.1 mi
- 3/10Teachers' Memorial Middle SchoolGrades: 6-8Distance: 2.5 mi


Get pre-qualified for a loan
At Zillow Home Loans, we can pre-qualify you in as little as 5 minutes with no impact to your credit score.An equal housing lender. NMLS #10287.
Sell for more on Zillow
Get a Zillow Showcase℠ listing at no additional cost and you could sell for .
$293,500
2% more
+$5,870
With Zillow Showcase(estimated)
$299,370
- Connecticut
- New London County
- Norwich
- 06360
- 4 Arrowhead Drive Unit 4
Nearby cities
Nearby neighborhoods
Nearby zip codes
Other Norwich Topics
