Motivated seller! Welcome to 4 Arthurs Court, a classic split-level home tucked into a quiet cul-de-sac in the highly convenient Plymouth Meeting area. This established neighborhood, thoughtfully designed with “Knights of the Round Table” street names, offers unbeatable access to everyday amenities, including the Plymouth Meeting Mall, restaurants, shops, and major commuter routes (PA Turnpike, 476, and 276). The home sits nicely back from the street, offering great curb appeal and an unexpectedly deep front yard. Inside, the main level features a bright and open living and dining area with large windows and plenty of space for everyday living and entertaining. The expansive kitchen addition is a standout, featuring skylights, abundant natural light, excellent cabinet storage, stainless steel appliances (approx. 5 years), and generous countertop space. The lower level in this home has a family room that adds additional space for entertaining. Upstairs, four bedrooms provide flexibility for sleeping spaces, home office use, or hobbies. The primary bedroom includes a private full bath, with a hall bath serving the remaining rooms. Both bathrooms retain their original character, offering an opportunity for cosmetic updates to suit your personal style. The rear of the property backs to a peaceful buffer and a small tributary creek, creating a natural backdrop for outdoor enjoyment. A rear patio and storage shed complete the outdoor space. Important improvement note: After the discovery of a small amount of mold in a bedroom closet, the seller elected to proactively complete a professional, whole-home mold remediation, ensuring the issue was fully addressed throughout the property. Documentation will be provided, offering buyers added peace of mind. This significant improvement was completed at considerable expense and reflects the seller’s commitment to proper maintenance and transparency. Additional features include a newer HVAC system (2024), hot water heater (approx. 5 years), abundant crawl-space storage, and reasonable utility costs. The home offers an excellent opportunity for buyers seeking solid construction with the ability to personalize cosmetic finishes. Located just across from the Plymouth Meeting Mall, an area planned for future redevelopment into a walkable town-center concept, this property offers long-term potential and exceptional convenience. With its prime location, flexible layout, and motivated seller, 4 Arthurs Court is ready for its next chapter.
Sold for $487,000
$487,000
4 Arthurs Ct, Plymouth Meeting, PA 19462
4beds
2,264sqft
Single Family Residence
Built in 1957
0.46 Acres Lot
$489,600 Zestimate®
$215/sqft
$3,350 Estimated rent
Home value
$489,600
$455,000 - $524,000
$3,350/mo
Zestimate® history
Owner options
List your home for rent
$3,350/mo
Rent Zestimate®
Find your next renter with Zillow Rental Manager. Plus, with online applications, you can quickly screen prospective tenants – for free.
$3,350/mo
Rent Zestimate®
Refinance and save
$3,181/mo
Est. payment
Refinancing to a lower rate could help reduce your monthly payments and save thousands over the life of the loan.
$3,181/mo
Est. payment
Explore your selling options
Work with a Zillow partner agent
Leverage their expertise and Zillow's premium Showcase listings to get your home seen by more buyers.
Get startedList with your own agent
Get your home in front of millions of buyers by listing it on Zillow.
Learn how to do itSell it yourself
Take full control of how buyers see your home on Zillow by listing For Sale by Owner (FSBO).
List your homeWhat's special
Unexpectedly deep front yardStorage shedExpansive kitchen additionAbundant natural lightQuiet cul-de-sacGreat curb appealRear patio
Zillow last checked:
Listing updated:
Listed by:
Connie Brady 610-633-5908,
RE/MAX Central - Blue Bell
Bought with:
Bob Raynor, AB068458
BHHS Fox & Roach-Collegeville
Source: Bright MLS,MLS#: PAMC2162890
Facts & features
Interior
Bedrooms & bathrooms
- Bedrooms: 4
- Bathrooms: 2
- Full bathrooms: 2
Basement
- Area: 340
Heating
- Central, Natural Gas
Cooling
- Central Air, Electric
Appliances
- Included: Gas Water Heater
- Laundry: Lower Level
Features
- Bathroom - Stall Shower, Bathroom - Tub Shower, Ceiling Fan(s), Kitchen Island, Eat-in Kitchen, Formal/Separate Dining Room, Kitchen - Gourmet
- Flooring: Wood
- Basement: Partial
- Has fireplace: No
Interior area
- Total structure area: 2,264
- Total interior livable area: 2,264 sqft
- Finished area above ground: 1,924
- Finished area below ground: 340
Property
Parking
- Total spaces: 7
- Parking features: Garage Faces Front, Inside Entrance, Asphalt, Attached, Driveway
- Attached garage spaces: 1
- Uncovered spaces: 6
Accessibility
- Accessibility features: None
Features
- Levels: Multi/Split,Three
- Stories: 3
- Patio & porch: Patio, Porch
- Exterior features: Lighting, Sidewalks, Street Lights
- Pool features: None
- Has view: Yes
- View description: Creek/Stream
- Has water view: Yes
- Water view: Creek/Stream
Lot
- Size: 0.46 Acres
- Dimensions: 86.00 x 0.00
Details
- Additional structures: Above Grade, Below Grade
- Parcel number: 490000280004
- Zoning: RES
- Special conditions: Standard
Construction
Type & style
- Home type: SingleFamily
- Property subtype: Single Family Residence
Materials
- Frame
- Foundation: Crawl Space
- Roof: Shingle
Condition
- New construction: No
- Year built: 1957
Utilities & green energy
- Sewer: Public Sewer
- Water: Public
Community & HOA
Community
- Subdivision: Plymouth Hills
HOA
- Has HOA: No
Location
- Region: Plymouth Meeting
- Municipality: PLYMOUTH TWP
Financial & listing details
- Price per square foot: $215/sqft
- Tax assessed value: $150,480
- Annual tax amount: $4,810
- Date on market: 12/29/2025
- Listing agreement: Exclusive Right To Sell
- Ownership: Fee Simple
Price history
| Date | Event | Price |
|---|---|---|
| 2/27/2026 | Sold | $487,000-2.6%$215/sqft |
Source:  Bright MLS #PAMC2162890 Report a problem Bright MLS #PAMC2162890 Report a problem | ||
| 2/25/2026 | Pending sale | $500,000$221/sqft |
Source: Bright MLS #PAMC2162890 Report a problem | ||
| 1/18/2026 | Contingent | $500,000$221/sqft |
Source: Bright MLS #PAMC2162890 Report a problem | ||
| 1/12/2026 | Price change | $500,000-4.8%$221/sqft |
Source: Bright MLS #PAMC2162890 Report a problem | ||
| 12/29/2025 | Listed for sale | $525,000-4.5%$232/sqft |
Source: Bright MLS #PAMC2162890 Report a problem | ||
| 11/10/2025 | Listing removed | $550,000$243/sqft |
Source: Bright MLS #PAMC2148456 Report a problem | ||
| 10/23/2025 | Price change | $550,000-4.3%$243/sqft |
Source: Bright MLS #PAMC2148456 Report a problem | ||
| 10/9/2025 | Price change | $575,000-4.2%$254/sqft |
Source: Bright MLS #PAMC2148456 Report a problem | ||
| 10/2/2025 | Listed for sale | $600,000$265/sqft |
Source: Bright MLS #PAMC2148456 Report a problem | ||
Public tax history
| Year | Property taxes | Tax assessment |
|---|---|---|
| 2025 | $5,063 +4.3% | $150,480 |
| 2024 | $4,856 | $150,480 |
| 2023 | $4,856 +4.7% | $150,480 |
| 2022 | $4,639 +3.8% | $150,480 |
| 2021 | $4,471 +2.6% | $150,480 |
| 2020 | $4,356 +3.6% | $150,480 |
| 2019 | $4,203 +2.1% | $150,480 |
| 2018 | $4,117 +3.1% | $150,480 |
| 2017 | $3,992 +2.7% | $150,480 |
| 2016 | $3,886 +3.9% | $150,480 |
| 2015 | $3,741 +2.1% | $150,480 |
| 2014 | $3,665 +4.5% | $150,480 +2.4% |
| 2013 | $3,506 +2.7% | $146,980 |
| 2012 | $3,414 +4.1% | $146,980 |
| 2011 | $3,280 +3.6% | $146,980 |
| 2010 | $3,166 +3.3% | $146,980 |
| 2009 | $3,066 +2.9% | $146,980 |
| 2008 | $2,981 +1.9% | -- |
| 2007 | $2,926 +2.7% | -- |
| 2006 | $2,849 -0.4% | -- |
| 2005 | $2,860 +4.2% | -- |
| 2004 | $2,746 | -- |
| 2003 | $2,746 +2.2% | -- |
| 2002 | $2,686 +7.7% | -- |
| 2000 | $2,495 +2.2% | -- |
| 1999 | $2,441 | -- |
Find assessor info on the county website
Neighborhood: 19462
Nearby homes
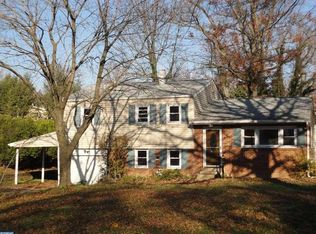
- $529,3004 bd2 ba1.6k sqft6 Arthurs Ct, Plymouth Meeting, PA 19462Off Market
- $943,3004 bd3 ba3.8k sqft2 Arthurs Ct, Plymouth Meeting, PA 19462Off Market
- $515,9004 bd2 ba1.6k sqft509 Launfall Rd, Plymouth Meeting, PA 19462Off Market
- $510,9004 bd2 ba1.6k sqft8 Arthurs Ct, Plymouth Meeting, PA 19462Off Market
- $530,9004 bd2 ba1.6k sqft7 Camelot Dr, Plymouth Meeting, PA 19462Off Market
- $481,2003 bd2 ba1.6k sqft9 Camelot Dr, Plymouth Meeting, PA 19462Off Market
- $533,9004 bd2 ba1.5k sqft5 Camelot Dr, Plymouth Meeting, PA 19462Off Market
- $560,6003 bd2 ba1.8k sqft11 Camelot Dr, Plymouth Meeting, PA 19462Off Market
Nearby schools
GreatSchools rating
- 8/10Plymouth El SchoolGrades: K-3Distance: 0.4 mi
- 8/10Colonial Middle SchoolGrades: 6-8Distance: 1.4 mi
- 9/10Plymouth-Whitemarsh Senior High SchoolGrades: 9-12Distance: 1.5 mi
Schools provided by the listing agent
- Elementary: Plymouth
- Middle: Colonial
- High: Plymouth Whitemarsh
- District: Colonial
Source: Bright MLS. This data may not be complete. We recommend contacting the local school district to confirm school assignments for this home.
Get a cash offer in 3 minutes
Find out how much your home could sell for in as little as 3 minutes with a no-obligation cash offer.
Estimated market value
$489,600
Get a cash offer in 3 minutes
Find out how much your home could sell for in as little as 3 minutes with a no-obligation cash offer.
Estimated market value
$489,600
Nearby cities
Nearby zip codes
Other Plymouth Meeting Topics
- Apartments for Rent in 19462
- Houses for Sale in 19462
- Houses for Rent in 19462
- 19462 Real Estate
- Plymouth Meeting Condos
- Houses for Sale in Plymouth Meeting
- Newest Listings in Plymouth Meeting
- Plymouth Meeting Home Values
- Plymouth Meeting Real Estate Agents
- Plymouth Meeting Refinance
- Plymouth Meeting Mortgage Rates
