Skip main navigation
Under contract
  • $1,918,000

    4 Ascot Ln, Mendham Twp., NJ 07960

    6beds
    --sqft
    : 
    Loading
    Get pre-qualified
    Single Family Residence
    Built in 1988
    3.01 Acres Lot
    $1,809,700 Zestimate®
    $--/sqft
    $-- HOA

    What's special

    Mini kitchenAu pair suiteCircular stairwayLarge islandExercise roomBilliards roomFloor to ceiling windows
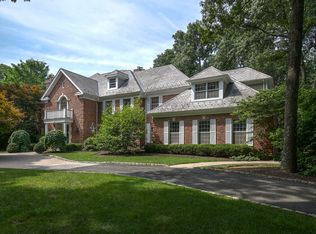
    Experience luxury, comfort and convenience of this William Halsey designed home on the East side of Menham. A two-story marble foyer opens to a circular stairway and the grand living room, complete with floor to ceiling windows. A new stunning chef's kitchen includes a Subzero refrigerator, Wolf stovetop and double ovens, a large island and much more. The side entry leads to a second stair and au pair suite. A dream retreat awaits in the sunroom, fun in the billiards room and comfortable evenings fireside in the family room. The spacious master suite boasts of a bright sitting room, 5 W/I closets and a luxurious bath with a bidet and steam shower. The Princess suite has 3 W/I closets. 2 additional bedrooms and an office complete the 2nd floor. The versatile basement has a temperature-controlled wine room with a mini kitchen, full kitchen, full bath, exercise room, office, huge rec room and plenty of storage. This home is perfect for entertaining inside in the elegant dining room or out on the private stone patio. Worry free, this home boasts of a generator, new baths, updated mechanical systems, and an oversized garage with an epoxy floor. There are virgin hardwood floors under all of the carpets. Mendham has top rated schools with an international baccalaureate Program. Conveniently located close to NJ Transit, Morristown Hospital, theater, golf, parks/recreation, restaurants, and shopping.
    446 days
    |
    206
    |
    3
    |

    Zillow last checked:

    Listing updated:

    Listed by:

    Tawnya Kabnick 973-723-5700,

    Coldwell Banker Realty

    Source: GSMLS,MLS#: 3958289MLS Logo

      Facts & features

      Interior

      Bedrooms & bathrooms
      • Bedrooms: 6
      • Bathrooms: 7
      • Full bathrooms: 5
      • 1/2 bathrooms: 2
      Primary bedroom
      • Description: Full Bath, Other Room, Walk-In Closet
      Bedroom 1
      • Level: Second
      Bedroom 2
      • Level: First
      Bedroom 3
      • Level: Second
      Bedroom 4
      • Level: Second
      Primary bathroom
      • Features: Bidet, Steam
      Dining room
      • Features: Formal Dining Room
      • Level: First
      Family room
      • Level: First
      Kitchen
      • Features: Kitchen Island, Eat-in Kitchen, Pantry, Second Kitchen, Separate Dining Area
      • Level: First
      Living room
      • Level: First
      Basement
      • Features: BathOthr, Exercise, GreatRm, Kitchen, Office, SeeRem, Utility
      Heating
      • 3 Units, Forced Air, Natural Gas
      Cooling
      • 3 Units, Central Air
      Appliances
      • Included: Central Vacuum, Gas Cooktop, Dishwasher, Dryer, Free-Standing Freezer, Generator-Built-In, Kitchen Exhaust Fan, Microwave, Range/Oven-Gas, Refrigerator, Wall Oven(s) - Electric, Washer, Wine Refrigerator, Gas Water Heater
      Features
      • Central Vacuum, Office, Game Room, In-Law Floorplan, Additional Bathroom, Additional Bedroom
      • Flooring: Carpet, Marble, Tile, Wood
      • Windows: Blinds, Drapes
      • Basement: Yes,Finished,Sump Pump
      • Number of fireplaces: 1
      • Fireplace features: Family Room

      Property

      Parking
      • Total spaces: 3
      • Parking features: 1 Car Width, Additional Parking, Asphalt, Circular Driveway
      • Attached garage spaces: 3
      Features
      • Patio & porch: Patio
      • Exterior features: Curbs
      • Has spa: Yes
      • Spa features: Bath
      Lot
      • Size: 3.01 Acres
      • Dimensions: 3.010 AC
      • Features: Cul-De-Sac, Level
      Details
      • Parcel number: 2319001270000000750002
      • Zoning description: Residential
      • Other equipment: Generator-Built-In

      Construction

      Type & style
      • Home type: SingleFamily
      • Architectural style: Colonial
      • Property subtype: Single Family Residence
      Materials
      • Brick, Wood Siding
      • Roof: Asphalt Shingle
      Condition
      • Year built: 1988
      • Major remodel year: 2024

      Utilities & green energy

      • Gas: Gas-Natural
      • Sewer: Private Sewer, Septic 5+ Bedroom Town Verified
      • Water: Public
      • Utilities for property: Underground Utilities, Natural Gas Connected, Fiber Optic Available, Garbage Extra Charge

      Community & HOA

      Community
      • Features: Tennis Court(s)
      • Subdivision: Mendham East Side
      Location
      • Region: Morristown

      Financial & listing details

      • Tax assessed value: $1,631,100
      • Annual tax amount: $29,801
      • Date on market: 4/27/2025
      • Exclusions: Dining room and Great room Chandeliers
      • Ownership type: Fee Simple

        Estimated market value

        $1,809,700

        $1.72M - $1.90M

        $6,820/mo

        Price history

        DateEventPrice
        10/10/2025Pending sale$1,918,000
        Source: GSMLS #3958289 Report a problem
        4/27/2025Listed for sale$1,918,000
        Source: GSMLS #3958289 Report a problem

        Public tax history

        YearProperty taxesTax assessment
        2025$31,676 +6.3%$1,631,100 +6.3%
        2024$29,802 +4.7%$1,534,600 +12.6%
        2023$28,473 +1.3%$1,363,000 +2.5%
        2022$28,108 -15.3%$1,329,600 -11.4%
        2021$33,195 +2.5%$1,500,000
        2020$32,370 +1.9%$1,500,000
        2019$31,755 +2.4%$1,500,000
        2018$31,020 +0.1%$1,500,000
        2017$30,975 +1.9%$1,500,000
        2016$30,405 +2.3%$1,500,000
        2015$29,715 +2.2%$1,500,000
        2014$29,070 +1%$1,500,000
        2013$28,770 +0.9%$1,500,000
        2012$28,515 -5.2%$1,500,000
        2011$30,064 -0.9%$1,500,000 -5.8%
        2010$30,343 +4.8%$1,593,200 -14.5%
        2009$28,964 $1,863,800
        2008-- $1,863,800
        2007-- $1,863,800
        2006-- $1,863,800 +101.9%
        2005-- $923,000
        2004-- $923,000
        2003-- $923,000
        2002-- $923,000
        2001-- $923,000
        Find assessor info on the county website

        Monthly payment

        Est. payment

        Payment breakdown

        Explore the cost of this home by adjusting the details. Changes won't be saved.
        All calculations are estimates and provided by Zillow, Inc. for informational purposes only. Actual amounts may vary.
        HOA fees may include property taxes on listings classified as Co-Ops. Contact the listing agent and/or owner for fee details.
        Mortgage interest rates are dependent on a number of factors, including credit score, down payment, and repayment length. Interest rate data provided by Zillow Group Marketplace, Inc. as of 1/1/1970 from various mortgage lenders with which we have lead or other similar arrangements; the Estimated Payment is an average of those rates.
        See how much you could borrow to make a competitive offer.

        Climate risks

        Neighborhood: Washington Valley

        Getting around

        3 / 100
        Car-Dependent
        0 / 100
        No Nearby Transit
        33 / 100
        Somewhat Bikeable

        Nearby schools

        GreatSchools rating
        Schools provided by the listing agent
        • Elementary: Mendham
        • Middle: Mendham
        • High: Mendham

        Source: GSMLS. This data may not be complete. We recommend contacting the local school district to confirm school assignments for this home.

        A local agent can set up tours, give advice and negotiate with sellers.

        Browse local experts

        Similar homes