Skip main navigation
Sold for $910,000
  • $910,000

    4 Ascot Place, Farmington, CT 06032

    4beds
    3,204sqft
    Single Family Residence
    Built in 1992
    0.38 Acres Lot
    $1,025,200 Zestimate®
    $284/sqft
    $4,887 Estimated rent

    Home value

    $1,025,200

    $974,000 - $1.08M

    $4,887/mo

    Zestimate® history
    Loading
    Loading...

    Owner options

    List your home for rent

    $4,887/mo

    Rent Zestimate®

    Find your next renter with Zillow Rental Manager. Plus, with online applications, you can quickly screen prospective tenants – for free.

    Learn more

    $4,887/mo

    Rent Zestimate®

    Refinance and save

    $8,019/mo

    Est. payment

    Refinancing to a lower rate could help reduce your monthly payments and save thousands over the life of the loan.

    See today's rates

    $8,019/mo

    Est. payment

    Explore your selling options

    Work with a Zillow partner agent

    Leverage their expertise and Zillow's premium Showcase listings to get your home seen by more buyers.

    Get started

    List with your own agent

    Get your home in front of millions of buyers by listing it on Zillow.

    Learn how to do it

    Sell it yourself

    Take full control of how buyers see your home on Zillow by listing For Sale by Owner (FSBO).

    List your home

    What's special

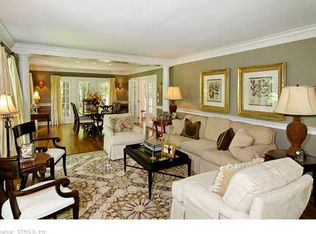
    Welcome to 4 Ascot Place located in the highly sought after neighborhood of Devonwood! Step through the front door and be greeted by a 2 story foyer that seamlessly transitions into a spacious and inviting floor plan. This 4-bedroom 2.5-bathroom home offers charm and comfort with an easy living lifestyle with its updated and cozy living room that abuts the family room and the eat-in kitchen with ample cabinetry and an island that beckons family and friends to gather. Off the kitchen is a bluestone patio ready for backyard barbecues! Retreat to the large master suite with new hardwood floors and paint, en-suite bathroom and a spacious walk-in closet. The upstairs laundry and fully renovated hall bath services the three additional well-appointed bedrooms ensure comfort and privacy for family and guests alike. There is also a lower level exercise room and plenty of storage. The home has been lovingly updated with all new hardwood floors on the second floor, beautifully renovated hall bath and removal of popcorn ceilings and fresh new paint throughout the home. Outside, the entertainment friendly backyard is ready for summer get togethers. Convenient to I84, Uconn Medical Center, West Hartford Center, 2 hours from NYC and Boston --

    Zillow last checked:

    Listing updated:

    Listed by:

    Christy Muller 860-463-7684,

    William Pitt Sotheby's Int'l 860-777-1800

    Bought with:

    Matthew Olander, RES.0803856

    KW Legacy Partners

    Source: Smart MLS,MLS#: 24018980MLS Logo

    Facts & features

    Interior

    Bedrooms & bathrooms
    • Bedrooms: 4
    • Bathrooms: 3
    • Full bathrooms: 2
    • 1/2 bathrooms: 1
    Primary bedroom
    • Features: Vaulted Ceiling(s), Hardwood Floor
    • Level: Upper
    • Area: 272 Square Feet
    • Dimensions: 17 x 16
    Bedroom
    • Features: Hardwood Floor
    • Level: Upper
    • Area: 120 Square Feet
    • Dimensions: 10 x 12
    Bedroom
    • Features: Hardwood Floor
    • Level: Upper
    • Area: 143 Square Feet
    • Dimensions: 11 x 13
    Bedroom
    • Features: Hardwood Floor
    • Level: Upper
    • Area: 396 Square Feet
    • Dimensions: 18 x 22
    Primary bathroom
    • Features: Skylight, Granite Counters, Stall Shower, Whirlpool Tub
    • Level: Upper
    • Area: 120 Square Feet
    • Dimensions: 10 x 12
    Dining room
    • Features: Hardwood Floor
    • Level: Main
    • Area: 168 Square Feet
    • Dimensions: 12 x 14
    Family room
    • Features: Fireplace, Hardwood Floor
    • Level: Main
    • Area: 240 Square Feet
    • Dimensions: 15 x 16
    Kitchen
    • Features: Built-in Features, Granite Counters, Eating Space, Kitchen Island, Patio/Terrace, Tile Floor
    • Level: Main
    • Area: 375 Square Feet
    • Dimensions: 15 x 25
    Living room
    • Features: Hardwood Floor
    • Level: Main
    • Area: 192 Square Feet
    • Dimensions: 12 x 16
    Rec play room
    • Level: Lower
    • Area: 480 Square Feet
    • Dimensions: 15 x 32
    Heating
    • Forced Air, Oil
    Cooling
    • Central Air
    Appliances
    • Included: Electric Cooktop, Oven, Refrigerator, Dishwasher, Water Heater
    • Laundry: Upper Level
    Features
    • Basement: Full,Partially Finished
    • Attic: Access Via Hatch
    • Number of fireplaces: 1
    Interior area
    • Total structure area: 3,204
    • Total interior livable area: 3,204 sqft
    • Finished area above ground: 2,616
    • Finished area below ground: 588

    Property

    Parking
    • Total spaces: 2
    • Parking features: Attached, Garage Door Opener
    • Attached garage spaces: 2
    Lot
    • Size: 0.38 Acres
    • Features: Subdivided, Few Trees, Level, Cul-De-Sac, Landscaped
    Details
    • Parcel number: 1984036
    • Zoning: R40

    Construction

    Type & style
    • Home type: SingleFamily
    • Architectural style: Colonial
    • Property subtype: Single Family Residence
    Materials
    • Clapboard
    • Foundation: Concrete Perimeter
    • Roof: Asphalt
    Condition
    • New construction: No
    • Year built: 1992

    Utilities & green energy

    • Sewer: Public Sewer
    • Water: Public
    • Utilities for property: Cable Available

    Community & neighborhood

    Community
    • Community features: Planned Unit Development
    Location
    • Region: Farmington
    • Subdivision: Devonwood

    HOA & financial

    HOA
    • Has HOA: Yes
    • HOA fee: $1,600 annually
    • Amenities included: Management
    • Services included: Maintenance Grounds, Road Maintenance

    Price history

    DateEventPrice
    7/19/2024Sold$910,000+7.2%$284/sqft
    Source: Smart MLS #24018980 Report a problem
    6/13/2024Pending sale$849,000$265/sqft
    Source: Smart MLS #24018980 Report a problem
    6/7/2024Listed for sale$849,000+66.5%$265/sqft
    Source: Smart MLS #24018980 Report a problem
    5/24/2017Sold$510,000-7.3%$159/sqft
    Source: Smart MLS #G10193969 Report a problem
    11/23/2016Price change$549,900-5.2%$172/sqft
    Source: William Raveis Real Estate #G10193969 Report a problem
    9/24/2016Price change$579,900-6.3%$181/sqft
    Source: William Raveis Real Estate #G10193969 Report a problem
    8/25/2016Price change$619,000-6.2%$193/sqft
    Source: William Raveis Real Estate #G10193969 Report a problem
    8/17/2016Listed for sale$659,900+62.1%$206/sqft
    Source: William Raveis Real Estate #G10193969 Report a problem
    10/1/1998Sold$407,000-2.5%$127/sqft
    Source: Public Record Report a problem
    6/30/1997Sold$417,500+6.8%$130/sqft
    Source: Public Record Report a problem
    2/5/1993Sold$391,000$122/sqft
    Source: Public Record Report a problem

    Public tax history

    YearProperty taxesTax assessment
    2025$12,466 +5.3%$468,300 +0.7%
    2024$11,836 +5.1%$465,080
    2023$11,260 +21.1%$465,080 +46.7%
    2022$9,301 +1.8%$317,000
    2021$9,133 +3%$317,000
    2020$8,866 $317,000
    2019$8,866 +2.9%$317,000
    2018$8,616 -20%$317,000 -21.5%
    2017$10,776 +6.7%$403,890
    2015$10,101 +21.2%$403,890 +22.3%
    2006$8,337 +4%$330,290
    2005$8,016 +4.2%$330,290
    2004$7,696 +6.4%$330,290
    2003$7,233 +10.2%$330,290 +25.8%
    2001$6,565 +5.9%$262,610 +0%
    2000$6,197 +7%$262,600 -2.1%
    1995$5,791 $268,098

    Find assessor info on the county website

    Neighborhood: 06032

    Nearby schools

    GreatSchools rating
    Schools provided by the listing agent
    • Elementary: East Farms
    • Middle: Robbins,West Woods
    • High: Farmington

    Source: Smart MLS. This data may not be complete. We recommend contacting the local school district to confirm school assignments for this home.

    Get pre-qualified for a loan
    At Zillow Home Loans, we can pre-qualify you in as little as 5 minutes with no impact to your credit score.

    An equal housing lender. NMLS #10287.

    Sell for more on Zillow
    Get a Zillow Showcase℠ listing at no additional cost and you could sell for .
    $1,025,200
    2% more
    +$20,504
    With Zillow Showcase(estimated)
    $1,045,704