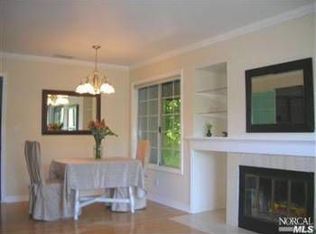
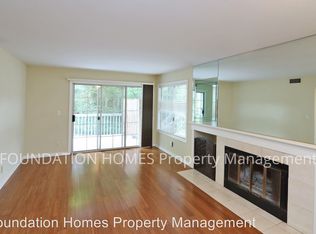
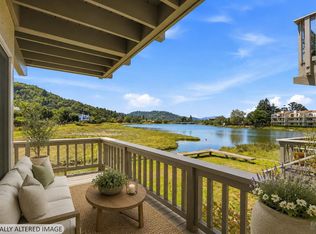
A rare offering in one of Kentfield's most desirable locations, this exceptional upper corner end-unit blends comfort, style, and everyday convenience. Bathed in natural light, this beautifully updated 2-bedroom, 2-bath residence offers an airy, easy-living floor plan designed for both relaxation and entertaining. The remodeled open kitchen is a true focal point, featuring stainless steel appliances, marble countertops, modern finishes, and a convenient bar counter that is perfect for casual meals or entertaining. The spacious living room showcases vaulted ceilings, a cozy fireplace, and direct access to a private deck where you can enjoy indoor outdoor living along with serene views of Mt. Tam. Both bedrooms are generously sized, including a comfortable primary suite, and the in-unit full size washer and dryer add everyday convenience. Additional features include dedicated storage in the one car garage and guest parking for visitors. Ideally located near the College of Marin, award-winning Kentfield schools, Village at Corte Madera, Town Center, and a variety of local shops and restaurants. This home offers an exceptional combination of location, comfort, and lifestyle. Welcome to 4 Ash Avenue #11!
Active
Price cut: $26K (7/1)
$649,000
4 Ash Avenue #11, Kentfield, CA 94904
2beds
836sqft
Condominium
Built in 1988
-- sqft lot
$641,800 Zestimate®
$776/sqft
$720/mo HOA
What's special
Cozy fireplaceModern finishesBathed in natural lightComfortable primary suiteMarble countertopsStainless steel appliancesUpper corner end-unit
- 167 days
- 1,028
- 49
Zillow last checked:
Listing updated:
Listed by:
Megan Pomponio DRE #01884035 415-827-9229,
Compass 415-345-7640
Source: BAREIS,MLS#: 326022471 Originating MLS: Marin County
Originating MLS: Marin CountyFacts & features
Interior
Bedrooms & bathrooms
- Bedrooms: 2
- Bathrooms: 2
- Full bathrooms: 2
Bedroom
- Level: Main
Bathroom
- Level: Main
Dining room
- Level: Main
Family room
- Features: Cathedral/Vaulted, Skylight(s)
- Level: Main
Kitchen
- Features: Kitchen/Family Combo, Marble Counter, Skylight(s)
- Level: Main
Living room
- Level: Main
Heating
- Gas
Cooling
- None
Appliances
- Included: Dishwasher, Disposal, Free-Standing Electric Range, Microwave, Washer/Dryer Stacked
- Laundry: Electric, In Kitchen
Features
- Flooring: Laminate
- Basement: None
- Number of fireplaces: 1
- Fireplace features: Living Room, Wood Burning
- Common walls with other units/homes: End Unit
Interior area
- Total structure area: 836
- Total interior livable area: 836 sqft
Video & virtual tour
Property
Parking
- Total spaces: 2
- Parking features: Garage Faces Front, Guest
- Garage spaces: 1
Features
- Levels: One
- Stories: 2
- Exterior features: Balcony
- Has view: Yes
- View description: Mt Tamalpais
Lot
- Size: 836 Square Feet
- Features: Corner Lot
Details
- Parcel number: 07123013
- Special conditions: Offer As Is
Construction
Type & style
- Home type: Condo
- Property subtype: Condominium
- Attached to another structure: Yes
Condition
- Year built: 1988
Utilities & green energy
- Sewer: Public Sewer
- Water: Public
- Utilities for property: Public
Community & HOA
HOA
- Has HOA: Yes
- Amenities included: Greenbelt
- Services included: Insurance, Maintenance Structure, Maintenance Grounds, Management, Roof, Trash
- HOA fee: $720 monthly
- HOA name: Kentfield Court HOA
- HOA phone: 415-383-8400
Location
- Region: Kentfield
Financial & listing details
- Price per square foot: $776/sqft
- Tax assessed value: $339,660
- Date on market: 3/19/2026
Estimated market value
$641,800
$610,000 - $674,000
$3,509/mo
Price history
| Date | Event | Price |
|---|---|---|
| 7/1/2026 | Price change | $649,000-3.9%$776/sqft |
Source:  BAREIS #326022471 Report a problem BAREIS #326022471 Report a problem | ||
| 3/19/2026 | Listed for sale | $675,000+50.3%$807/sqft |
Source: BAREIS #326022471 Report a problem | ||
| 11/25/2013 | Listing removed | $449,000$537/sqft |
Source: BAREIS MLS #21313769 Report a problem | ||
| 10/2/2013 | Listed for sale | $449,000+63.6%$537/sqft |
Source: Frank Howard Allen - Greenbrae #21313769 Report a problem | ||
| 8/25/2011 | Sold | $274,500-1.9%$328/sqft |
Source: Agent Provided Report a problem | ||
| 7/16/2011 | Price change | $279,900-5.1%$335/sqft |
Source: Pacific Union International, Inc. #21110857 Report a problem | ||
| 5/26/2011 | Price change | $294,900-6.4%$353/sqft |
Source: Pacific Union International, Inc. #21110857 Report a problem | ||
| 4/22/2011 | Listed for sale | $314,900+56.3%$377/sqft |
Source: Pacific Union International, Inc. #21110857 Report a problem | ||
| 5/1/1998 | Sold | $201,500$241/sqft |
Source: Public Record Report a problem | ||
Public tax history
| Year | Property taxes | Tax assessment |
|---|---|---|
| 2026 | -- | $339,660 +2% |
| 2025 | $7,848 +4.6% | $333,002 +2% |
| 2024 | $7,501 +2.8% | $326,472 +2% |
| 2023 | $7,299 +1.8% | $320,072 +2% |
| 2022 | $7,172 +2.5% | $313,797 +2% |
| 2021 | $6,997 +2.2% | $307,644 +1% |
| 2020 | $6,849 +2.8% | $304,491 +2% |
| 2019 | $6,662 +5.9% | $298,521 +2% |
| 2018 | $6,288 +9.2% | $292,669 +2% |
| 2017 | $5,759 +4.1% | $286,931 +2% |
| 2016 | $5,532 +3.9% | $281,306 +5.3% |
| 2015 | $5,322 +5.9% | $267,082 +2% |
| 2014 | $5,027 | $261,850 +0.5% |
| 2013 | -- | $260,668 +2% |
| 2012 | -- | $255,558 +2% |
| 2011 | -- | $250,548 +0.8% |
| 2010 | -- | $248,676 -0.2% |
| 2009 | -- | $249,268 +2% |
| 2008 | -- | $244,380 +2% |
| 2007 | -- | $239,590 +2% |
| 2006 | -- | $234,893 +2% |
| 2005 | -- | $230,288 +2% |
| 2004 | -- | $225,773 +1.9% |
| 2003 | -- | $221,636 +2% |
| 2002 | -- | $217,291 +2% |
| 2001 | -- | $213,031 |
Find assessor info on the county website
Monthly payment
Est. payment
Payment breakdown
Explore the cost of this home by adjusting the details. Changes won't be saved.Climate risks
Neighborhood: 94904
Similar homes
- $599,0002 bd1 ba815 sqft505 Larkspur Plaza Drive #3A, Larkspur, CA 94939For Sale
 MLS ID #326069410, Lauren Hamblet, Coldwell Banker Realty. BAREIS
 - $549,0002 bd2 ba711 sqft79 Village Circle, San Rafael, CA 94903For Sale
 MLS ID #326073325, Christopher Toomajian, Redfin. BAREIS
 - $630,0002 bd2 ba1.1k sqft820 Mission Avenue #4, San Rafael, CA 94901For Sale
 MLS ID #326036978, Melissa Crawford, Coldwell Banker Realty. BAREIS
 - $630,0002 bd2 ba954 sqft301 North Avenue #107, San Rafael, CA 94903For Sale
 MLS ID #326060773, Christa Khatcherian, Bay Area Modern Real Estate. BAREIS
Local buyer's agents are ready to help
