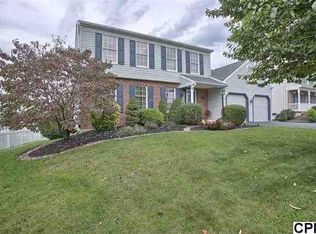
Looking for a spacious homesite, incredible entertaining space, and a spectacular move-in ready home in the award-winning Cumberland Valley School District? Your search ends here! This home boasts exceptional curb appeal with beautiful landscaping, a welcoming covered front porch, and charming carriage style garage doors. Step inside to find a bright and inviting living room with crown molding and chair rail, a formal dining room accented with shadowboxing, and an eat-in kitchen featuring white cabinetry, tile backsplash, center island with overhang, gas stove, and peninsula island. The cozy family room with gas fireplace, raised hearth, brick surround, crown molding, and built-in bookshelves overlooks the backyard oasis. Entertain with ease on the spacious deck and enjoy hosting friends and family this football season under the vaulted 10x14 covered patio! The finished lower level offers an additional 700 sqft of living space, ideal for a rec room, game room, or home office. Upstairs, discover three spacious bedrooms, abundant closet space, and two full baths. The owner’s suite features a recently remodeled bathroom by West Shore Home, complete with a 5-foot walk-in shower, new flooring, vanity, commode and more. Additional highlights include a convenient first floor laundry/mudroom, energy-efficient gas heat, central air, radon mitigation system, water softener and architectural roof replaced in 2012. Enjoy the benefit of low Silver Spring Township taxes and an exceptional location with easy access to Wegmans, Target, and the brand new Costco opening Fall 2025. Everyday conveniences such as grocery stores, restaurants, shopping, banking, and hospitals are just minutes away. Showings begin Monday, September 15th. Don’t miss your chance to make this beautiful home yours! Call today to schedule your private showing.
Sold for $440,000
$440,000
4 Ash Dr, Mechanicsburg, PA 17050
3beds
2,498sqft
Single Family Residence
Built in 1990
0.26 Acres Lot
$451,400 Zestimate®
$176/sqft
$2,582 Estimated rent
Home value
$451,400
$420,000 - $488,000
$2,582/mo
Zestimate® history
Owner options
List your home for rent
$2,582/mo
Rent Zestimate®
Find your next renter with Zillow Rental Manager. Plus, with online applications, you can quickly screen prospective tenants – for free.
$2,582/mo
Rent Zestimate®
Refinance and save
$2,779/mo
Est. payment
Refinancing to a lower rate could help reduce your monthly payments and save thousands over the life of the loan.
$2,779/mo
Est. payment
Explore your selling options
Work with a Zillow partner agent
Leverage their expertise and Zillow's premium Showcase listings to get your home seen by more buyers.
Get startedList with your own agent
Get your home in front of millions of buyers by listing it on Zillow.
Learn how to do itSell it yourself
Take full control of how buyers see your home on Zillow by listing For Sale by Owner (FSBO).
List your homeWhat's special
Gas fireplaceBeautiful landscapingFinished lower levelSpacious deckEat-in kitchenWelcoming covered front porchCozy family room
Zillow last checked:
Listing updated:
Listed by:
JENNIFER HOLLISTER 717-798-8154,
Joy Daniels Real Estate Group, Ltd,
Listing Team: Jennifer Hollister Group
Bought with:
TARA KOCH, RS336469
RE/MAX Delta Group, Inc.
Source: Bright MLS,MLS#: PACB2046548
Facts & features
Interior
Bedrooms & bathrooms
- Bedrooms: 3
- Bathrooms: 3
- Full bathrooms: 2
- 1/2 bathrooms: 1
- Main level bathrooms: 1
Rooms
- Room types: Living Room, Dining Room, Primary Bedroom, Bedroom 2, Bedroom 3, Kitchen, Family Room, Recreation Room
Primary bedroom
- Level: Upper
Bedroom 2
- Level: Upper
Bedroom 3
- Level: Upper
Dining room
- Level: Main
Family room
- Level: Main
Kitchen
- Level: Main
Living room
- Level: Main
Recreation room
- Level: Lower
Heating
- Forced Air, Natural Gas
Cooling
- Central Air, Electric
Appliances
- Included: Gas Water Heater
- Laundry: Main Level
Features
- Basement: Finished
- Number of fireplaces: 1
- Fireplace features: Gas/Propane
Interior area
- Total structure area: 2,498
- Total interior livable area: 2,498 sqft
- Finished area above ground: 1,798
- Finished area below ground: 700
Property
Parking
- Total spaces: 4
- Parking features: Garage Faces Front, Attached, Driveway
- Attached garage spaces: 2
- Uncovered spaces: 2
Accessibility
- Accessibility features: None
Features
- Levels: Two
- Stories: 2
- Patio & porch: Deck, Patio, Porch
- Pool features: None
Lot
- Size: 0.26 Acres
Details
- Additional structures: Above Grade, Below Grade
- Parcel number: 38210291089
- Zoning: RESIDENTIAL
- Special conditions: Standard
Construction
Type & style
- Home type: SingleFamily
- Architectural style: Traditional
- Property subtype: Single Family Residence
Materials
- Brick, Vinyl Siding
- Foundation: Concrete Perimeter
Condition
- New construction: No
- Year built: 1990
Utilities & green energy
- Sewer: Public Sewer
- Water: Public
Community & HOA
Community
- Subdivision: Trindle Spring
HOA
- Has HOA: No
Location
- Region: Mechanicsburg
- Municipality: SILVER SPRING TWP
Financial & listing details
- Price per square foot: $176/sqft
- Tax assessed value: $213,500
- Annual tax amount: $3,542
- Date on market: 9/15/2025
- Listing agreement: Exclusive Right To Sell
- Listing terms: Cash,Conventional,FHA,VA Loan
- Inclusions: Kitchen Refrigerator, Washer, Dryer, Water Softener
- Ownership: Fee Simple
Price history
| Date | Event | Price |
|---|---|---|
| 11/25/2025 | Sold | $440,000+1.1%$176/sqft |
Source:  Bright MLS #PACB2046548 Report a problem Bright MLS #PACB2046548 Report a problem | ||
| 9/18/2025 | Pending sale | $435,000$174/sqft |
Source: Bright MLS #PACB2046548 Report a problem | ||
| 9/15/2025 | Listed for sale | $435,000+81.3%$174/sqft |
Source: Bright MLS #PACB2046548 Report a problem | ||
| 8/2/2011 | Sold | $240,000+0%$96/sqft |
Source: Public Record Report a problem | ||
| 5/25/2011 | Listed for sale | $239,900+28.8%$96/sqft |
Source: Listhub #10209764 Report a problem | ||
| 11/19/2002 | Sold | $186,250$75/sqft |
Source: Public Record Report a problem | ||
Public tax history
| Year | Property taxes | Tax assessment |
|---|---|---|
| 2025 | $3,441 +7.4% | $213,500 |
| 2024 | $3,203 +3.1% | $213,500 |
| 2023 | $3,108 +2.5% | $213,500 |
| 2022 | $3,031 | $213,500 |
| 2021 | $3,031 +4.1% | $213,500 |
| 2020 | $2,911 +271.9% | $213,500 |
| 2019 | $783 -72.2% | $213,500 |
| 2018 | $2,814 | $213,500 |
| 2017 | -- | $213,500 |
| 2016 | -- | $213,500 |
| 2015 | -- | $213,500 |
| 2014 | -- | $213,500 |
| 2013 | -- | $213,500 |
| 2012 | -- | $213,500 |
| 2011 | -- | $213,500 +12.3% |
| 2010 | -- | $190,140 |
| 2009 | -- | $190,140 |
| 2008 | -- | $190,140 |
| 2007 | -- | $190,140 |
| 2006 | -- | $190,140 |
| 2005 | -- | $190,140 +18% |
| 2004 | -- | $161,110 |
| 2003 | $452 | $161,110 |
| 2000 | -- | $161,110 |
Find assessor info on the county website
Neighborhood: 17050
Nearby homes
- $405,7004 bd2 ba2.1k sqft6 Ash Dr, Mechanicsburg, PA 17050Off Market
- $447,4003 bd3 ba2.1k sqft2 Ash Dr, Mechanicsburg, PA 17050Off Market
- $368,6003 bd2 ba1.9k sqft30 White Oak Blvd, Mechanicsburg, PA 17050Off Market
- $427,6003 bd2 ba1.8k sqft8 Ash Dr, Mechanicsburg, PA 17050Off Market
- $361,5003 bd2 ba1.5k sqft3 Ash Dr, Mechanicsburg, PA 17050Off Market
- $400,0003 bd3 ba2.1k sqft9 Sycamore Dr, Mechanicsburg, PA 17050Off Market
- $365,3003 bd2 ba1.5k sqft5 Ash Dr, Mechanicsburg, PA 17050Off Market
- $346,8003 bd1 ba1.4k sqft1 Ash Dr, Mechanicsburg, PA 17050Off Market
Nearby schools
GreatSchools rating
- 6/10Monroe El SchoolGrades: K-5Distance: 4.8 mi
- 10/10Eagle View Middle SchoolGrades: 6-8Distance: 2.2 mi
- 10/10Cumberland Valley High SchoolGrades: 9-12Distance: 2.2 mi
Schools provided by the listing agent
- High: Cumberland Valley
- District: Cumberland Valley
Source: Bright MLS. This data may not be complete. We recommend contacting the local school district to confirm school assignments for this home.


Get pre-qualified for a loan
At Zillow Home Loans, we can pre-qualify you in as little as 5 minutes with no impact to your credit score.An equal housing lender. NMLS #10287.
Sell for more on Zillow
Get a Zillow Showcase℠ listing at no additional cost and you could sell for .
$451,400
2% more
+$9,028
With Zillow Showcase(estimated)
$460,428
Nearby cities
Nearby zip codes
Other Mechanicsburg Topics
