BEST & FINAL OFFERS DUE BY TUE 3/17 @ NOON! Perfectly positioned on a premium interior location, this contemporary colonial is one to be excited about! 4 Ashton Dr will catch your eye with beautiful frontage and mature landscaping. Notice the side-turned 2 car garage and impeccable curb appeal, with dramatic architectural angles and so much character. Step inside into a grand foyer - towering ceilings & natural illumination make a memorable 1st impression. A tall side-turned open staircase yields an upscale look, and plenty of room for a bench or coatrack. To your left, an oversized formal living room is sure to meet all your needs. The room is so large that it can be sectioned out into multiple spaces, as shown by present owners who have created a TV area + a game table space. At the far side of the home, this could be treated quite formally if desired, or made into an everyday relaxation spot. Hardwoods, high angled ceilings, and a beautiful palette come alive under skylights and added recessed lighting. Just imagine the possibilities in this special room! Next, a "bonus room" currently serves as a home office, but could easily be made into a 4th bedroom. At this central location, the possibilities are endless. Next, enter the newly renovated open flowing kitchen! At the center of this space, a waterfall island houses the sink, prep & service space, and an overhang for casual stool seating. Behind, a refrigerator is surrounded by cabinetry, with a coffee bar nook to the right. On the adjacent wall, a new cooktop has countertops spanning either side, plenty of overhead cabinets, and a built-in microwave. Upgraded lighting, tile backsplash, stainless steel appliances, and so many other upgrades throughout... this is truly a showstopper kitchen! Attached on the far side, a dine-in space is ideal for everyday meals, and features even more pantry-style storage against the interior wall. On the opposite side, a tri-fold bump out makes the space feel generous and accommodating. A family room begins at the island and stretches to a gorgeous stone fireplace wall. With room for all, this communal space keeps everyone together as they cook, eat, and relax. Through a doorway, a formal dining room can be reserved for the most special holiday meals in elegant space. Or, if you so choose, turn this into a study, sitting room, or play space! Rounding out the main level, an updated powder room is thoughtfully placed, multiple closets keep things tidy, and a main floor laundry room / mud room between the kitchen and garage keeps everything running smoothly. Upstairs, 2 beds and 2 full baths await! The oversized primary suite is luxurious but approachable. Two closets including a large walk-in help keep things tidy, and a massive en suite bathroom features a soaking tub with a skylight overhead. You'll also love the walk-in shower, dual vanities, water closet, and abundant storage within. Two additional bedrooms are nicely sized, each with ample closet space and added lighting. A main hall bath is neutral and bright. Attic storage with new pull-down stairs gives you lots of room to put everything away. Pause for a moment at the top of the stairs and take in the view below! And then it's time to explore the exterior. Outside, a sanctuary awaits. This beautiful lot features natural topography which enhances privacy, plus a combination of open grass & woody trees makes for a perfect blend. A large deck gives you space to enjoy throughout the seasons, and a built in grill & gazebo will be the highlights of your parties. More bells and whistles: HVAC damper system, irrigation system, newer 50 gal HWH + more! Sturbridge Lakes is a beautiful lake community located just 30 minutes from Center City Philadelphia. Enjoy active life in a tight-knit community, amazing schools, close proximity to dining + shopping galore, and quick access to 73 & major roadways. Gazebo & grill are in as-is condition. Have it all... 4 Ashton is IT!
Sold for $651,000
$651,000
4 Ashton Dr, Voorhees, NJ 08043
3beds
2,522sqft
Single Family Residence
Built in 1985
0.33 Acres Lot
$661,500 Zestimate®
$258/sqft
$3,658 Estimated rent
Home value
$661,500
$582,000 - $754,000
$3,658/mo
Zestimate® history
Owner options
List your home for rent
$3,658/mo
Rent Zestimate®
Find your next renter with Zillow Rental Manager. Plus, with online applications, you can quickly screen prospective tenants – for free.
$3,658/mo
Rent Zestimate®
Refinance and save
$5,457/mo
Est. payment
Refinancing to a lower rate could help reduce your monthly payments and save thousands over the life of the loan.
$5,457/mo
Est. payment
Explore your selling options
Work with a Zillow partner agent
Leverage their expertise and Zillow's premium Showcase listings to get your home seen by more buyers.
Get startedList with your own agent
Get your home in front of millions of buyers by listing it on Zillow.
Learn how to do itSell it yourself
Take full control of how buyers see your home on Zillow by listing For Sale by Owner (FSBO).
List your homeWhat's special
High angled ceilingsTowering ceilingsDramatic architectural anglesBuilt-in microwaveImpeccable curb appealDual vanitiesNatural illumination
Zillow last checked:
Listing updated:
Listed by:
Eliza Babcock 856-296-0530,
Keller Williams Realty - Cherry Hill
Bought with:
NON MEMBER, 0225194075
Non Subscribing Office
Source: Bright MLS,MLS#: NJCD2111928
Facts & features
Interior
Bedrooms & bathrooms
- Bedrooms: 3
- Bathrooms: 3
- Full bathrooms: 2
- 1/2 bathrooms: 1
- Main level bathrooms: 1
Rooms
- Room types: Living Room, Dining Room, Primary Bedroom, Bedroom 2, Bedroom 3, Kitchen, Family Room, Foyer, Laundry, Other, Office, Bathroom 1, Primary Bathroom
Primary bedroom
- Features: Walk-In Closet(s)
- Level: Upper
- Area: 221 Square Feet
- Dimensions: 13 X 17
Bedroom 2
- Level: Upper
- Area: 154 Square Feet
- Dimensions: 11 X 14
Bedroom 3
- Level: Upper
- Area: 156 Square Feet
- Dimensions: 12 X 13
Primary bathroom
- Level: Upper
- Area: 208 Square Feet
- Dimensions: 13 X 16
Bathroom 1
- Level: Upper
- Area: 64 Square Feet
- Dimensions: 8 X 8
Dining room
- Level: Main
- Area: 156 Square Feet
- Dimensions: 12 X 13
Family room
- Level: Main
- Area: 108 Square Feet
- Dimensions: 9 X 12
Foyer
- Level: Main
- Area: 90 Square Feet
- Dimensions: 9 X 10
Kitchen
- Level: Main
- Area: 210 Square Feet
- Dimensions: 14 X 15
Laundry
- Level: Main
- Area: 88 Square Feet
- Dimensions: 8 X 11
Living room
- Features: Fireplace - Other
- Level: Main
- Area: 330 Square Feet
- Dimensions: 15 X 22
Office
- Level: Main
- Area: 121 Square Feet
- Dimensions: 11 X 11
Other
- Level: Upper
- Area: 266 Square Feet
- Dimensions: 14 X 19
Heating
- Forced Air, Zoned, Natural Gas
Cooling
- Central Air, Electric
Appliances
- Included: Dishwasher, Disposal, Refrigerator, Oven/Range - Electric, Microwave, Washer, Dryer, Gas Water Heater
- Laundry: Main Level, Laundry Room
Features
- Attic/House Fan, Butlers Pantry, Eat-in Kitchen, Primary Bath(s), Bathroom - Stall Shower, Recessed Lighting, Upgraded Countertops, Formal/Separate Dining Room, Open Floorplan, Cathedral Ceiling(s)
- Flooring: Ceramic Tile, Wood, Carpet
- Windows: Skylight(s)
- Has basement: No
- Number of fireplaces: 1
- Fireplace features: Stone, Gas/Propane
Interior area
- Total structure area: 2,522
- Total interior livable area: 2,522 sqft
- Finished area above ground: 2,522
- Finished area below ground: 0
Property
Parking
- Total spaces: 7
- Parking features: Garage Faces Front, Inside Entrance, Garage Door Opener, Attached, Driveway
- Attached garage spaces: 2
- Uncovered spaces: 5
Accessibility
- Accessibility features: None
Features
- Levels: Two
- Stories: 2
- Patio & porch: Deck
- Exterior features: Lighting, Street Lights, Underground Lawn Sprinkler
- Pool features: None
Lot
- Size: 0.33 Acres
- Features: Level, Rear Yard
Details
- Additional structures: Above Grade, Below Grade
- Parcel number: 3400229 2300030
- Zoning: RD2
- Special conditions: Standard
Construction
Type & style
- Home type: SingleFamily
- Architectural style: Contemporary
- Property subtype: Single Family Residence
Materials
- Frame, Brick, Aluminum Siding
- Foundation: Brick/Mortar
- Roof: Pitched,Shingle
Condition
- New construction: No
- Year built: 1985
Details
- Builder model: Hedgerly
- Builder name: Paparone
Utilities & green energy
- Electric: 200+ Amp Service
- Sewer: Public Sewer
- Water: Public
Community & HOA
Community
- Subdivision: Sturbridge Lakes
HOA
- Has HOA: Yes
- Amenities included: Tennis Court(s)
- Services included: Common Area Maintenance
- HOA fee: $627 annually
- HOA name: STURBRIDGE LAKES ASSOCIATION
Location
- Region: Voorhees
- Municipality: VOORHEES TWP
Financial & listing details
- Price per square foot: $258/sqft
- Tax assessed value: $480,400
- Annual tax amount: $12,365
- Date on market: 3/10/2026
- Listing agreement: Exclusive Right To Sell
- Inclusions: Tv Brackets, Wa / Dr, Kitchen Appliances
- Exclusions: Tv's
- Ownership: Fee Simple
Price history
| Date | Event | Price |
|---|---|---|
| 4/14/2026 | Sold | $651,000+5.2%$258/sqft |
Source:  Bright MLS #NJCD2111928 Report a problem Bright MLS #NJCD2111928 Report a problem | ||
| 3/20/2026 | Pending sale | $619,000$245/sqft |
Source: Bright MLS #NJCD2111928 Report a problem | ||
| 3/10/2026 | Listed for sale | $619,000+65.1%$245/sqft |
Source: Bright MLS #NJCD2111928 Report a problem | ||
| 4/20/2006 | Sold | $375,000+70.5%$149/sqft |
Source: Public Record Report a problem | ||
| 12/26/1996 | Sold | $220,000$87/sqft |
Source: Public Record Report a problem | ||
Public tax history
| Year | Property taxes | Tax assessment |
|---|---|---|
| 2025 | $12,366 +5.3% | $480,400 +75.8% |
| 2024 | $11,748 +1.8% | $273,200 |
| 2023 | $11,537 +2.1% | $273,200 |
| 2022 | $11,305 +0.6% | $273,200 |
| 2021 | $11,234 +4.2% | $273,200 |
| 2020 | $10,780 +0.7% | $273,200 |
| 2019 | $10,709 | $273,200 |
| 2018 | $10,709 +1.3% | $273,200 |
| 2017 | $10,573 +3.3% | $273,200 |
| 2016 | $10,240 +1.3% | $273,200 |
| 2015 | $10,111 +3.3% | $273,200 |
| 2014 | $9,791 -10.6% | $273,200 |
| 2013 | $10,951 +2% | $273,200 -27.9% |
| 2012 | $10,731 +4.2% | $378,800 |
| 2011 | $10,303 +4.5% | $378,800 |
| 2010 | $9,856 +0.9% | $378,800 |
| 2009 | $9,773 | $378,800 |
| 2008 | -- | $378,800 |
| 2006 | -- | $378,800 +149.9% |
| 2005 | -- | $151,600 |
| 2004 | -- | $151,600 |
| 2003 | -- | $151,600 |
| 2002 | -- | $151,600 |
| 2001 | -- | $151,600 |
Find assessor info on the county website
Neighborhood: 08043
Nearby homes
- $697,4004 bd3 ba2.9k sqft6 Ashton Dr, Voorhees, NJ 08043Off Market

- $565,0004 bd3 ba2.7k sqft2 Ashton Dr, Voorhees, NJ 08043Sold
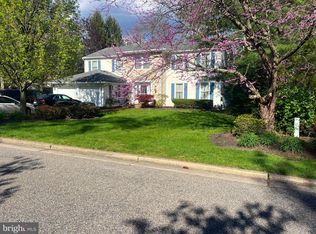
- $719,600-- bd-- ba2.9k sqft3 Keston Pl, Voorhees, NJ 08043Off Market
- $691,1004 bd3 ba2.9k sqft203 William Feather Dr, Voorhees, NJ 08043Off Market
- $618,0183 bd3 ba2.9k sqft8 Ashton Dr, Voorhees, NJ 08043Sold
- $776,5004 bd3 ba3.4k sqft5 Keston Pl, Voorhees, NJ 08043Off Market
- $769,9004 bd-- ba2.9k sqft200 William Feather Dr, Voorhees, NJ 08043Sold
- $622,500-- bd-- ba2.2k sqft5 Ashton Dr, Voorhees, NJ 08043Off Market
Nearby schools
GreatSchools rating
- 7/10Signal Hill SchoolGrades: K-5Distance: 0.5 mi
- 7/10Voorhees Middle SchoolGrades: 6-8Distance: 3.5 mi
- 7/10Eastern High SchoolGrades: 9-12Distance: 3.1 mi
Schools provided by the listing agent
- Elementary: Signal Hill E.s.
- Middle: Voorhees M.s.
- High: Eastern H.s.
Source: Bright MLS. This data may not be complete. We recommend contacting the local school district to confirm school assignments for this home.
Get a cash offer in 3 minutes
Find out how much your home could sell for in as little as 3 minutes with a no-obligation cash offer.
Estimated market value
$661,500
Get a cash offer in 3 minutes
Find out how much your home could sell for in as little as 3 minutes with a no-obligation cash offer.
Estimated market value
$661,500
Nearby cities
Nearby neighborhoods
Nearby zip codes
Other Voorhees Township Topics
- Apartments for Rent in 08043
- Houses for Sale in 08043
- Houses for Rent in 08043
- 08043 Real Estate
- Voorhees Township Condos
- Houses for Sale in Voorhees Township
- Newest Listings in Voorhees Township
- Voorhees Township Home Values
- Voorhees Township Real Estate Agents
- Voorhees Township Refinance
- Voorhees Township Mortgage Rates
