Skip main navigation
Off market
Street View
  • $496,900

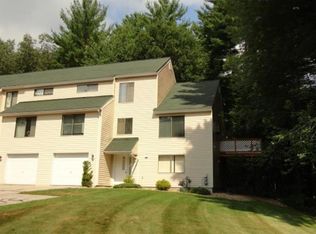
    4 Ashwood Ct, Atkinson, NH 03811

    2beds
    2,031sqft
    Condo
    Built in 1990
    -- sqft lot
    $496,900 Zestimate®
    $245/sqft
    $4,242 Estimated rent

    Home value

    $496,900

    $467,000 - $527,000

    $4,242/mo

    Zestimate® history
    Loading
    Loading...

    Owner options

    List your home for rent

    $4,242/mo

    Rent Zestimate®

    Find your next renter with Zillow Rental Manager. Plus, with online applications, you can quickly screen prospective tenants – for free.

    Learn more

    $4,242/mo

    Rent Zestimate®

    Refinance and save

    $3,599/mo

    Est. payment

    Refinancing to a lower rate could help reduce your monthly payments and save thousands over the life of the loan.

    See today's rates

    $3,599/mo

    Est. payment

    Explore your selling options

    Work with a Zillow partner agent

    Leverage their expertise and Zillow's premium Showcase listings to get your home seen by more buyers.

    Get started

    List with your own agent

    Get your home in front of millions of buyers by listing it on Zillow.

    Learn how to do it

    Sell it yourself

    Take full control of how buyers see your home on Zillow by listing For Sale by Owner (FSBO).

    List your home

    What's special

    One Owner, sought after Bryant Woods Condo. Located very close to Mass Border,commuting is a breeze. Enjoy Resort Style living with the Assoc. Pool, Walking Trails, Tennis Courts Community Garden and more.. !! Over 2,000 sq feet of living space in this 2 Bedroom home with vaulted ceilings, and skylights. The light and bright kitchen has lots of cabinet space and sunshine. Sliders off dining room open to private deck overlooking quiet wooded area. Cozy, Gas Fireplaced Den leads you up to two nice sized bedrooms with full bath and great closet space. If you need even more space, there is a partially finished lower level perfect for your office, playroom or place to escape. Quick Close is available, super easy to Sought Easy to show!

    This property is off market, which means it's not currently listed for sale or rent on Zillow. This may be different from what's available on other websites or public sources.

    Facts & features

    Interior

    Bedrooms & bathrooms
    • Bedrooms: 2
    • Bathrooms: 2
    • Full bathrooms: 1
    • 1/2 bathrooms: 1
    Heating
    • Forced air, Gas
    Cooling
    • Central
    Appliances
    • Included: Washer
    Features
    • Flooring: Tile
    • Basement: Yes
    Interior area
    • Total interior livable area: 2,031 sqft

    Property

    Parking
    • Total spaces: 1
    • Parking features: Garage - Attached
    Features
    • Exterior features: Vinyl
    Details
    • Parcel number: ATKIM00010B000007L00012C

    Construction

    Type & style
    • Home type: Condo
    Materials
    • Roof: Other
    Condition
    • Year built: 1990

    Utilities & green energy

    • Electric: 100 Amp
    • Sewer: Community
    • Utilities for property: Cable - Available, Phone

    Community & neighborhood

    Location
    • Region: Atkinson

    HOA & financial

    HOA
    • Has HOA: Yes
    • HOA fee: $325 monthly
    • Amenities included: Landscaping, Exercise Facility, Recreation Facility, Club House, Snow Removal, Common Acreage, Pool - Indoor, Tennis Court

    Other

    Other facts
    • Appliances: Dishwasher, Cooktop - Electric, Exhaust Hood
    • Construction: Wood Frame
    • Driveway: Paved
    • Basement Description: Stairs - Interior, Daylight, Partially Finished, Concrete Floor
    • Electric: 100 Amp
    • Features - Exterior: Deck, Garden Space
    • Features - Interior: Dining Area, Laundry Hook-ups, Master BR w/ BA, Skylight, Walk-in Closet, Laundry - 2nd Floor, Ceiling Fan, Blinds, Fireplace - Gas
    • Foundation: Concrete
    • Equipment: Irrigation System, Smoke Detectr-Hard Wired, Smoke Detectr-Batt Powrd, Sprinkler System, Air Conditioner
    • Flooring: Carpet, Ceramic Tile
    • Flood Zone: Unknown
    • Garage: Yes
    • Roof: Shingle - Architectural
    • SqFt-Apx Fin AG Source: Municipal
    • SqFt-Apx Fin BG Source: Municipal
    • Surveyed: Unknown
    • Basement: Yes
    • Road Frontage: TBD
    • Garage Description: Direct Entry, Auto Open
    • Cooling: Central AC
    • Water Heater: Gas - Natural
    • Total Stories: 2
    • Construction Status: Existing
    • Lot Description: Condo Development
    • Roads: Association
    • Fee Frequency: Monthly
    • Sewer: Community
    • Water: Community
    • Style: Contemporary, Townhouse
    • Basement Access Type: Walkout
    • Restrictions: Pets - Cats Allowed, Pets - Dogs Allowed
    • Heat Fuel: Gas - Natural
    • Fee Includes: Plowing, Sewer, Trash, Landscaping, HOA Fee, Condo Association Fee
    • Garage Type: Attached
    • Zillow Group: Yes
    • SqFt-Apx Unfn AG Source: Municipal
    • SqFt-Apx Unfn BG Source: Municipal
    • Exterior: Vinyl Siding
    • Easements: Unknown
    • Heating: Forced Air
    • Area Description: Neighborhood, Near Shopping, Near Paths
    • Condo Fees: Yes
    • Delayed Showing: Yes
    • Utilities: Cable - Available, Phone
    • Association Amenities: Landscaping, Exercise Facility, Recreation Facility, Club House, Snow Removal, Common Acreage, Pool - Indoor, Tennis Court
    • Continue to Show?: Yes
    • Listing Status: Active Under Contract
    • Date - Showings Begin: 2020-07-10

    Price history

    DateEventPrice
    10/30/2020Sold$315,000+1%$155/sqft
    Source: PrimeMLS #4814693 Report a problem
    9/23/2020Pending sale$312,000$154/sqft
    Source: Better Homes and Gardens Real Estate The Masiello Group #4814693 Report a problem
    7/30/2020Price change$312,000-2.5%$154/sqft
    Source: Better Homes and Gardens Real Estate The Masiello Group #4814693 Report a problem
    7/4/2020Listed for sale$319,900$158/sqft
    Source: BHG Masiello Atkinson #4814693 Report a problem

    Public tax history

    YearProperty taxesTax assessment
    2024$5,010 -10.9%$387,800
    2023$5,623 +18.2%$387,800
    2022$4,758 -3%$387,800 +45%
    2020$4,904 +3.8%$267,400
    2019$4,725 -1.4%$267,400
    2018$4,794 -2%$267,400
    2017$4,893 +2.3%$267,400
    2016$4,781 +16.8%$267,400 +24.7%
    2015$4,095 $214,400
    2014$4,095 +0.5%$214,400
    2013$4,074 +1.1%$214,400
    2012$4,031 $214,400
    2011$4,031 -9.8%$214,400 -27.1%
    2010$4,470 +2.4%$293,900
    2008$4,367 +5.4%$293,900
    2007$4,144 $293,900

    Find assessor info on the county website

    Neighborhood: 03811

    Nearby schools

    GreatSchools rating
    Schools provided by the listing agent
    • Elementary: Atkinson Academy
    • Middle: Timberlane Regional Middle
    • High: Timberlane Regional High Sch
    • District: Timberlane Regional

    Source: The MLS. This data may not be complete. We recommend contacting the local school district to confirm school assignments for this home.

    Get a cash offer in 3 minutes
    Find out how much your home could sell for in as little as 3 minutes with a no-obligation cash offer.
    Estimated market value
    $496,900
    Get a cash offer in 3 minutes
    Find out how much your home could sell for in as little as 3 minutes with a no-obligation cash offer.
    Estimated market value
    $496,900