Wow! Privacy coupled with Carefree Living! This three bedroom townhome in Timber Ridge has the most beautiful storybook setting complete with a foot bridge and babbling brook. No where else offers such wooded privacy with maintenance free living. Nestled in the heart of Highland Mills with award winning Monroe-Woodbury Schools and the coveted Woodbury Parks and Recreation this updated home can be yours.
Walk into freshly painted walls and an ideal open layout. The kitchen features cotton cabinets with subway tile backsplash, stainless steel appliances and granite counters. The dining area offers sliders to the back deck which is raised for privacy and then leads into the living area with a wood burning fireplace and tons of windows allowing for natural light. The laundry hookup and half bath complete the main floor.
Upstairs is host to the primary bedroom with a walk in closet, two guest bedrooms and an updated full bathroom.
Need storage? There is a pull down stair attic and outside secured storage..unheard of in condo living.
Additional finer points of this home include newer furnace, new luxury plank vinyl floors, central air, natural gas, municipal water and sewer,carport and the bus to NYC stops at the bottom of complex less than a 1/4 mile down the road. Enjoy the complex pool or enjoy Earl Reservoir or John Burke pool...exclusive and free to Woodbury Residents offering a beach, parks, ball fields, picnic pavilions,life guarded pool, day camp and so much more. Located 4 miles to I87,Route 6, or Route 17. 60 miles to NYC, 15 minutes to West Point and 20 minutes to Stewart International Airport. World class shopping is at your fingertips at Woodbury Common along with several grocery stores, local farm stores, old fashioned ice cream stands and a home town American Diner.
Come enjoy the hiking trails, nature and the beauty that Hudson Valley is famous for!
Sold for $384,900
$384,900
4 Aspen Court, Highland Mills, NY 10930
3beds
1,426sqft
Condominium, Residential
Built in 1978
-- sqft lot
$386,400 Zestimate®
$270/sqft
$2,749 Estimated rent
Home value
$386,400
$352,000 - $425,000
$2,749/mo
Zestimate® history
Owner options
List your home for rent
$2,749/mo
Rent Zestimate®
Find your next renter with Zillow Rental Manager. Plus, with online applications, you can quickly screen prospective tenants – for free.
$2,749/mo
Rent Zestimate®
Refinance and save
$2,999/mo
Est. payment
Refinancing to a lower rate could help reduce your monthly payments and save thousands over the life of the loan.
$2,999/mo
Est. payment
Explore your selling options
Work with a Zillow partner agent
Leverage their expertise and Zillow's premium Showcase listings to get your home seen by more buyers.
Get startedList with your own agent
Get your home in front of millions of buyers by listing it on Zillow.
Learn how to do itSell it yourself
Take full control of how buyers see your home on Zillow by listing For Sale by Owner (FSBO).
List your homeWhat's special
Wood burning fireplaceComplex poolCentral airStainless steel appliancesFreshly painted wallsGranite countersIdeal open layout
Zillow last checked:
Listing updated:
Listed by:
Karen R Taphorn 845-774-6858,
Howard Hanna Rand Realty 845-928-9691
Bought with:
Jayne M. Prechtel, 40MA0808727
Keller Williams Valley Realty
Source: OneKey® MLS as distributed by MLS GRID,MLS#: 971407
Facts & features
Interior
Bedrooms & bathrooms
- Bedrooms: 3
- Bathrooms: 2
- Full bathrooms: 1
- 1/2 bathrooms: 1
Primary bedroom
- Level: Second
Bedroom 2
- Level: Second
Bedroom 3
- Level: Second
Bathroom 1
- Level: Second
Laundry
- Level: First
Lavatory
- Level: First
Living room
- Level: First
Heating
- Forced Air
Cooling
- Central Air
Appliances
- Included: Dishwasher, Gas Oven, Gas Range, Microwave, Refrigerator, Stainless Steel Appliance(s), Gas Water Heater
- Laundry: Washer/Dryer Hookup
Features
- Ceiling Fan(s), Chefs Kitchen, Entrance Foyer, Granite Counters, Open Floorplan, Pantry, Walk-In Closet(s)
- Attic: Pull Stairs
- Number of fireplaces: 1
- Fireplace features: Wood Burning
- Common walls with other units/homes: End Unit
Interior area
- Total structure area: 1,426
- Total interior livable area: 1,426 sqft
Property
Parking
- Total spaces: 1
- Parking features: Carport, Common
- Carport spaces: 1
Features
- Patio & porch: Deck
- Pool features: Community
- Has view: Yes
- View description: Mountain(s)
Lot
- Size: 960 Square Feet
Details
- Parcel number: 3358092370000001047.0000000
- Special conditions: None
Construction
Type & style
- Home type: Condo
- Property subtype: Condominium, Residential
- Attached to another structure: Yes
Materials
- Frame
Condition
- Updated/Remodeled
- Year built: 1978
- Major remodel year: 1978
Utilities & green energy
- Sewer: Public Sewer
- Water: Public
- Utilities for property: Cable Connected, Electricity Connected, Natural Gas Connected, Sewer Connected, Trash Collection Public, Water Connected
Community & HOA
Community
- Features: Park, Pool
HOA
- Has HOA: Yes
- Services included: Common Area Maintenance, Maintenance Grounds, Pool Service, Snow Removal, Trash, Water
- HOA fee: $335 monthly
- HOA name: Archway Management
Location
- Region: Highland Mills
Financial & listing details
- Price per square foot: $270/sqft
- Tax assessed value: $84,900
- Annual tax amount: $8,373
- Date on market: 3/16/2026
- Cumulative days on market: 53 days
- Listing agreement: Exclusive Right To Sell
- Electric utility on property: Yes
Price history
| Date | Event | Price |
|---|---|---|
| 7/13/2026 | Sold | $384,900$270/sqft |
Source:  OneKey® MLS as distributed by MLS GRID #971407 Report a problem OneKey® MLS as distributed by MLS GRID #971407 Report a problem | ||
| 5/8/2026 | Pending sale | $384,900$270/sqft |
Source: OneKey® MLS as distributed by MLS GRID #971407 Report a problem | ||
| 3/16/2026 | Listed for sale | $384,900-3.8%$270/sqft |
Source: OneKey® MLS as distributed by MLS GRID #971407 Report a problem | ||
| 11/6/2025 | Listing removed | $2,900$2/sqft |
Source: OneKey® MLS as distributed by MLS GRID #904396 Report a problem | ||
| 10/30/2025 | Price change | $399,900-2.4%$280/sqft |
Source: OneKey® MLS as distributed by MLS GRID #898265 Report a problem | ||
| 10/21/2025 | Price change | $2,900-3.3%$2/sqft |
Source: OneKey® MLS as distributed by MLS GRID #904396 Report a problem | ||
| 10/21/2025 | Price change | $409,900-1.2%$287/sqft |
Source: OneKey® MLS as distributed by MLS GRID #898265 Report a problem | ||
| 10/8/2025 | Price change | $3,000-3.2%$2/sqft |
Source: OneKey® MLS as distributed by MLS GRID #904396 Report a problem | ||
| 10/8/2025 | Price change | $414,900-1%$291/sqft |
Source: OneKey® MLS as distributed by MLS GRID #898265 Report a problem | ||
| 9/25/2025 | Price change | $3,100-6.1%$2/sqft |
Source: OneKey® MLS as distributed by MLS GRID #904396 Report a problem | ||
| 9/18/2025 | Price change | $3,300-5.7%$2/sqft |
Source: OneKey® MLS as distributed by MLS GRID #904396 Report a problem | ||
| 9/15/2025 | Price change | $419,000-1.4%$294/sqft |
Source: OneKey® MLS as distributed by MLS GRID #898265 Report a problem | ||
| 9/8/2025 | Price change | $3,500-5.4%$2/sqft |
Source: OneKey® MLS as distributed by MLS GRID #904396 Report a problem | ||
| 8/22/2025 | Listed for rent | $3,700$3/sqft |
Source: OneKey® MLS as distributed by MLS GRID #904396 Report a problem | ||
| 8/21/2025 | Listed for sale | $425,000+438%$298/sqft |
Source: OneKey® MLS as distributed by MLS GRID #898265 Report a problem | ||
| 8/2/1994 | Sold | $79,000$55/sqft |
Source: Agent Provided Report a problem | ||
Public tax history
| Year | Property taxes | Tax assessment |
|---|---|---|
| 2025 | -- | $84,900 |
| 2024 | -- | $84,900 |
| 2023 | -- | $84,900 |
| 2022 | -- | $84,900 |
| 2021 | -- | $84,900 |
| 2020 | -- | $84,900 |
| 2019 | -- | $84,900 |
| 2018 | -- | $84,900 |
| 2017 | $4,999 | $84,900 |
| 2016 | -- | $84,900 |
| 2015 | -- | $84,900 |
| 2014 | -- | $84,900 |
| 2013 | -- | $84,900 |
| 2012 | -- | $84,900 |
| 2011 | -- | $84,900 |
| 2010 | -- | $84,900 |
| 2009 | -- | $84,900 -1.2% |
| 2007 | -- | $85,900 |
| 2006 | -- | $85,900 +18.2% |
| 2005 | -- | $72,700 |
Find assessor info on the county website
Neighborhood: 10930
Nearby homes
- $333,0002 bd2 ba1.3k sqft3 Aspen Ct, Highland Mills, NY 10930Off Market

- $312,5002 bd1 ba1.2k sqft1 Aspen Ct, Highland Mills, NY 10930Off Market

- $382,1003 bd2 ba1.4k sqft2 Aspen Ct, Highland Mills, NY 10930Off Market

- $337,0002 bd2 ba1.3k sqft5 Aspen Ct, Highland Mills, NY 10930Off Market
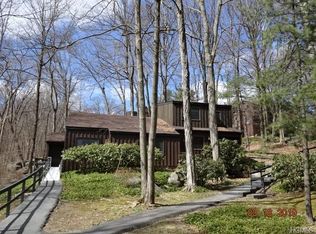
- $376,6003 bd3 ba1.5k sqft6 Aspen Ct, Highland Mills, NY 10930Off Market
- $362,3002 bd1 ba900 sqft14 Rock Ave, Highland Mills, NY 10930Off Market
- $385,8003 bd1 ba1.5k sqft13 Rock Ave, Highland Mills, NY 10930Off Market
- $390,5002 bd3 ba1.3k sqft8 Aspen Ct, Highland Mills, NY 10930Off Market
Nearby schools
GreatSchools rating
- NASmith Clove Elementary SchoolGrades: K-1Distance: 1.3 mi
- 5/10Monroe Woodbury Middle SchoolGrades: 6-8Distance: 2.2 mi
- 6/10Monroe Woodbury High SchoolGrades: 9-12Distance: 2 mi
Schools provided by the listing agent
- Elementary: Central Valley Elementary School
- Middle: Monroe-Woodbury Middle School
- High: Monroe-Woodbury High School
Source: OneKey® MLS as distributed by MLS GRID. This data may not be complete. We recommend contacting the local school district to confirm school assignments for this home.
Get a cash offer in 3 minutes
Find out how much your home could sell for in as little as 3 minutes with a no-obligation cash offer.
Estimated market value
$386,400
Get a cash offer in 3 minutes
Find out how much your home could sell for in as little as 3 minutes with a no-obligation cash offer.
Estimated market value
$386,400
- New York
- Orange County
- Highland Mills
- 10930
- 4 Aspen Court
Nearby cities
Nearby zip codes
Other Highland Mills Topics
