Skip main navigation
Off market
  • $297,400

    4 Aspen Pointe Dr, Saint Peters, MO 63376

    3beds
    2baths
    1,251sqft
    SingleFamily
    Built in 1991
    5,662 Square Feet Lot
    $297,400 Zestimate®
    $238/sqft
    $2,107 Estimated rent

    Home value

    $297,400

    $283,000 - $312,000

    $2,107/mo

    Zestimate® history
    Loading
    Loading...

    Owner options

    List your home for rent

    $2,107/mo

    Rent Zestimate®

    Find your next renter with Zillow Rental Manager. Plus, with online applications, you can quickly screen prospective tenants – for free.

    Learn more

    $2,107/mo

    Rent Zestimate®

    Refinance and save

    $1,895/mo

    Est. payment

    Refinancing to a lower rate could help reduce your monthly payments and save thousands over the life of the loan.

    See today's rates

    $1,895/mo

    Est. payment

    Explore your selling options

    Work with a Zillow partner agent

    Leverage their expertise and Zillow's premium Showcase listings to get your home seen by more buyers.

    Get started

    List with your own agent

    Get your home in front of millions of buyers by listing it on Zillow.

    Learn how to do it

    Sell it yourself

    Take full control of how buyers see your home on Zillow by listing For Sale by Owner (FSBO).

    List your home

    What's special

    Fenced yardNew luxury vinyl

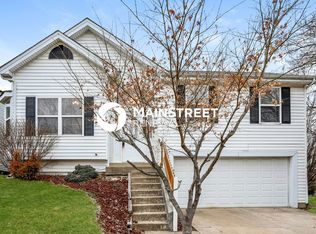
    TONS OF BACKYARD PRIVACY is just ONE OF THE RARE FINDS this 3 BED, 2 FULL BATH, FORMER DISPLAY has to offer! Add in the UNIQUE FLOOR PLAN boasting 4 BAY WINDOWS, 8 SKYLIGHTS, & VAULTS THROUGHOUT & this home is ONE OF A KIND! The VAULTED family room boasts ENGINEERED LAMINATE WOOD, 2 SKYLIGHTS, 1st BAY WINDOW w/a W/B FIREPLACE, & a CUSTOM DESIGNED PICTURE WINDOW w/a PALLADIUM ARCH! Kitchen w/WHITE CABINETS, STAINLESS STEEL APPLIANCES, VAULT w/3 MORE SKYLIGHTS, & WOOD FLOORS that flow to the VAULTED BREAKFAST ROOM w/2 MORE BAY WINDOWS & leads to the CUSTOM DESIGNED STAMPED CONCRETE PATIO, HOT TUB, & FULLY FENCED back yard overlooking NO NEIGHBORS...just the sweet smells of the STRAWBERRY/PUMPKIN PATCH! VAULTED MAIN FLOOR MASTER offers 2 CLOSETS, 3 MORE SKYLIGHTS, a 4TH BAY WINDOW, & a FULL PRIVATE BATHROOM! Basement offers a BONUS ROOM, perfect for an office/play room! Not to mention: WHITE 6 PANEL DOORS, 2 CAR GARAGE, VINYL SIDING, 1 YEAR HSA WARRANTY, & EASY ACCESS to both I70 or 40/61

    This property is off market, which means it's not currently listed for sale or rent on Zillow. This may be different from what's available on other websites or public sources.
    Facts & features

    Interior

    Bedrooms & bathrooms
    • Bedrooms: 3
    • Bathrooms: 2
    Heating
    • Forced air, Electric, Gas
    Cooling
    • Other
    Appliances
    • Included: Dishwasher, Microwave, Range / Oven
    Features
    • Flooring: Hardwood
    • Basement: Finished
    • Has fireplace: Yes
    Interior area
    • Total interior livable area: 1,251 sqft

    Property

    Parking
    • Parking features: Garage - Detached
    Features
    • Exterior features: Vinyl
    Lot
    • Size: 5,662 sqft
    Details
    • Parcel number: 2006167410001020000000

    Construction

    Type & style
    • Home type: SingleFamily
    Materials
    • Other
    Condition
    • Year built: 1991

    Community & neighborhood

    Location
    • Region: Saint Peters

    HOA & financial

    HOA
    • Has HOA: Yes
    • HOA fee: $7 monthly

    Other

    Other facts
    • Cooling System: Air Conditioning
    • Parking Type: Garage

    Price history

    DateEventPrice
    12/22/2021Listing removed--
    Source: Zillow Rental Manager Report a problem
    12/16/2021Listed for rent$1,600$1/sqft
    Source: Zillow Rental Manager Report a problem
    11/29/2021Sold--
    Source: MARIS #21080195 Report a problem
    11/13/2021Pending sale$200,000$160/sqft
    Source: MARIS #21080195 Report a problem
    11/10/2021Listed for sale$200,000+14.3%$160/sqft
    Source: MARIS #21080195 Report a problem
    6/12/2019Sold--
    Source: MARIS #19026237 Report a problem
    4/30/2019Pending sale$175,000$140/sqft
    Source: Keller Williams Realty STL #19026237 Report a problem
    4/26/2019Listed for sale$175,000$140/sqft
    Source: Keller Williams Realty STL #19026237 Report a problem
    5/2/2007Sold--
    Source: Public Record Report a problem

    Public tax history

    YearProperty taxesTax assessment
    2025$2,997 +5.6%$46,483 +8.8%
    2024$2,838 0%$42,722
    2023$2,839 +17.1%$42,722 +26.1%
    2022$2,425 $33,885
    2021-- $33,885 +12.8%
    2020-- $30,051
    2019$2,216 $30,051 +5.1%
    2018$2,216 +1.6%$28,583
    2017$2,181 +9.7%$28,583 +10.1%
    2016$1,989 +7.6%$25,950
    2015$1,849 +9.4%$25,950 +11.3%
    2014$1,690 $23,321 0%
    2013-- $23,322 -8%
    2012-- $25,350 -5.5%
    2011-- $26,820
    2010-- $26,820
    2009-- $26,820 -4.2%
    2008-- $28,000 -80.4%
    2007-- $142,910
    2006-- $142,910
    2005-- $142,910 +25.7%
    2004-- $113,660
    2003-- $113,660
    2002-- --
    2001-- --

    Find assessor info on the county website

    Neighborhood: 63376

    Nearby schools

    GreatSchools rating
    Schools provided by the listing agent
    • Elementary: Progress South Elem.
    • Middle: Ft. Zumwalt South Middle
    • High: Ft. Zumwalt South High
    • District: Ft. Zumwalt R-II

    Source: The MLS. This data may not be complete. We recommend contacting the local school district to confirm school assignments for this home.

    Get a cash offer in 3 minutes
    Find out how much your home could sell for in as little as 3 minutes with a no-obligation cash offer.
    Estimated market value
    $297,400
    Get a cash offer in 3 minutes
    Find out how much your home could sell for in as little as 3 minutes with a no-obligation cash offer.
    Estimated market value
    $297,400