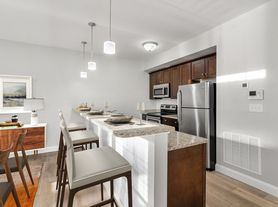

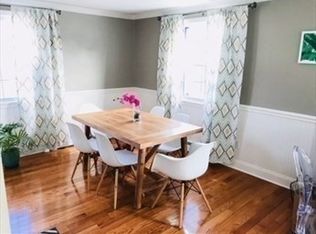
OPEN HOUSE SUNDAY Aug 9 from 11 to 12 PM Welcome to Legacy Farm ~ Sun-filled and highly energy-efficient ~ this modern home at 4 Aspen Way offers an exceptional blend of flexible living space ~premium upgrades, and commuter convenience ~The thoughtful layout features 2 bedrooms ~primary en suite with full bath & walk in closet~ plus a versatile flex room perfect for a 3rd bedroom or dedicated home office, complemented by a cozy second-floor lounge/sleeping loft and with additional 1.5 bathrooms. A professionally finished basement adds significant living space, ideal for recreation or a home gym. Tech and eco-conscious upgrades abound, including solar panels for low energy bills, a dedicated EV charger, electronic door lock, and a storm door. The premium two-car garage boasts an upgraded epoxy finish and abundant extra storage. Relax outdoors on your private rear deck~fully outfitted with patio furniture ~ or enjoy the welcoming front outdoor space. Situated in a quiet, highly desirable community with paved walking paths and a neighborhood kids' park just steps away. Students attend the top-ranked Hopkinton school system, with a school bus stop located just a few paces from the front door. Rent includes snow removal and grounds maintenance ~ No pets ~ $45 nonrefundable credit check required for ALL applicants over 18 years old. This home perfectly balances modern comfort, high efficiency, and an effortless Boston-area commute.
12 Months lease. First, Last and $2000 security deposit. $49 application fees paid by tenant. Tenants pay Electric, Water, Sewer to Owners. Snow removal and Land scaping paid by owner.
House for rent
Accepts Zillow applications
$4,498/mo
4 Aspen Way, Hopkinton, MA 01748
3beds
2,743sqft
This listing now includes required monthly fees in the total monthly price. Price shown reflects the lease term provided. Learn more|
Single family residence
Available now
No pets
Air conditioner, central air
In unit laundry
Attached garage parking
Central, forced air
What's special
Dedicated ev chargerElectronic door lockWelcoming front outdoor spaceStorm doorFlexible living space
- 19 days |
- -- |
- -- |
Zillow last checked:
Listing updated:
Travel times
Facts & features
Interior
Bedrooms & bathrooms
- Bedrooms: 3
- Bathrooms: 3
- Full bathrooms: 3
Heating
- Central, Forced Air
Cooling
- Air Conditioner, Central Air
Appliances
- Included: Dryer, Microwave Oven, Oven, Refrigerator, Washer
- Laundry: In Unit
Features
- Flooring: Carpet, Hardwood, Tile
Interior area
- Total interior livable area: 2,743 sqft
Property
Parking
- Parking features: Attached, Garage
- Has attached garage: Yes
- Details: Contact manager
Details
- Additional structures: Garage(s)
- Parcel number: HOPKM0R13B0008L72
Construction
Type & style
- Home type: SingleFamily
- Property subtype: Single Family Residence
Community & HOA
Location
- Region: Hopkinton
Financial & listing details
- Lease term: 1 Year
Price history
| Date | Event | Price |
|---|---|---|
| 8/8/2026 | Listed for rent | $4,498$2/sqft |
Source: Zillow Rentals Report a problem | ||
| 8/4/2026 | Listing removed | $4,498$2/sqft |
Source: Zillow Rentals Report a problem | ||
| 8/1/2026 | Price change | $4,498-8.2%$2/sqft |
Source: Zillow Rentals Report a problem | ||
| 7/25/2026 | Listed for rent | $4,899$2/sqft |
Source: Zillow Rentals Report a problem | ||
| 12/17/2019 | Sold | $661,160$241/sqft |
Source: Public Record Report a problem | ||
Neighborhood: 01748
Nearby schools
GreatSchools rating
- NAMarathon Elementary SchoolGrades: K-1Distance: 2.2 mi
- 9/10Hopkinton Middle SchoolGrades: 6-8Distance: 1.9 mi
- 10/10Hopkinton High SchoolGrades: 9-12Distance: 2.1 mi