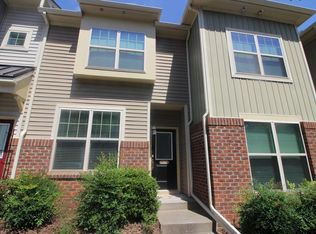
Beautiful End-Unit Townhome | 2 Bed, 2.5 Bath
Don't miss this beautiful end-unit townhome featuring 2 bedrooms and 2.5 bathrooms, perfect for roommates, small families, or anyone looking for a comfortable, low-maintenance home.
Enjoy luxury vinyl plank (LVP) flooring throughout no carpet, making cleaning a breeze. The lower level includes a convenient laundry area with a washer and dryer.
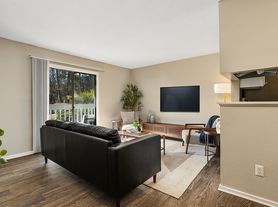
The spacious living room offers plenty of room to relax and features a cozy fireplace, along with a convenient half bath on the main level. The kitchen is tucked just behind the living room, providing a functional layout with added privacy.
Upstairs, the primary bedroom features two closets and a private en-suite bathroom. The second bedroom includes a generously sized closet and has easy access to the full hall bathroom, making it an ideal setup for roommates or guests.
Home Features:
2 Bedrooms
2.5 Bathrooms
End-unit townhome
LVP flooring throughout (no carpet)
Washer and dryer included
Cozy fireplace
Spacious living room
Primary suite with two closets and private bath
Great layout for roommates
Fenced back deck with storage area
12 Month lease
Townhouse for rent
Accepts Zillow applications
$1,665/moFees may apply
4 Astor Ct, Durham, NC 27705
2beds
1,320sqft
Price may not include required fees and charges. Price shown reflects the lease term provided. Learn more|
Townhouse
Available now
Cats, dogs OK
Air conditioner, central air
In unit laundry
Central, forced air
What's special
Cozy fireplaceWasher and dryer included
- 33 days |
- -- |
- -- |
Zillow last checked:
Listing updated:
Travel times
Facts & features
Interior
Bedrooms & bathrooms
- Bedrooms: 2
- Bathrooms: 3
- Full bathrooms: 2
- 1/2 bathrooms: 1
Heating
- Central, Forced Air
Cooling
- Air Conditioner, Central Air
Appliances
- Included: Dishwasher, Dryer, Microwave Oven, Washer
- Laundry: In Unit
Features
- Flooring: Hardwood
Interior area
- Total interior livable area: 1,320 sqft
Property
Parking
- Details: Contact manager
Features
- Patio & porch: Patio
Details
- Parcel number: 174424
Construction
Type & style
- Home type: Townhouse
- Property subtype: Townhouse
Building
Management
- Pets allowed: Yes
Community & HOA
HOA
- Amenities included: Parking
Location
- Region: Durham
Financial & listing details
- Lease term: 1 Year
Nearby apartments for rent
Price history
| Date | Event | Price |
|---|---|---|
| 8/19/2026 | Price change | $1,665-0.6%$1/sqft |
Source: Zillow Rentals Report a problem | ||
| 8/8/2026 | Price change | $1,675-2.6%$1/sqft |
Source: Zillow Rentals Report a problem | ||
| 7/26/2026 | Listed for rent | $1,720+23.3%$1/sqft |
Source: Zillow Rentals Report a problem | ||
| 7/24/2026 | Sold | $225,000-5.8%$170/sqft |
Source:  Doorify MLS #10168310 Report a problem Doorify MLS #10168310 Report a problem | ||
| 6/23/2026 | Pending sale | $238,750$181/sqft |
Source: Doorify MLS #10168310 Report a problem | ||
| 6/16/2026 | Price change | $238,750-0.1%$181/sqft |
Source: Doorify MLS #10168310 Report a problem | ||
| 5/11/2026 | Price change | $239,000-2%$181/sqft |
Source: Doorify MLS #10145494 Report a problem | ||
| 4/25/2026 | Price change | $244,000-0.4%$185/sqft |
Source: Doorify MLS #10145494 Report a problem | ||
| 3/17/2026 | Price change | $245,000-2%$186/sqft |
Source: Doorify MLS #10145494 Report a problem | ||
| 2/9/2026 | Listed for sale | $250,000+12.4%$189/sqft |
Source: Doorify MLS #10145494 Report a problem | ||
| 5/24/2022 | Sold | $222,500+8.6%$169/sqft |
Source: Doorify MLS #2442193 Report a problem | ||
| 4/18/2022 | Pending sale | $204,900+32.2%$155/sqft |
Source: Doorify MLS #2442193 Report a problem | ||
| 5/17/2021 | Listing removed | -- |
Source: Zillow Rental Manager Report a problem | ||
| 5/5/2021 | Listed for rent | $1,395$1/sqft |
Source: Zillow Rental Manager Report a problem | ||
| 6/3/2019 | Sold | $155,000-6.1%$117/sqft |
Source: Doorify MLS #2249019 Report a problem | ||
| 5/3/2019 | Pending sale | $165,000$125/sqft |
Source: Red Door Company #2249019 Report a problem | ||
| 4/16/2019 | Listed for sale | $165,000+46.7%$125/sqft |
Source: Red Door Company #2249019 Report a problem | ||
| 7/9/2007 | Sold | $112,500+7.1%$85/sqft |
Source: Public Record Report a problem | ||
| 8/30/2005 | Sold | $105,000+28.8%$80/sqft |
Source: Public Record Report a problem | ||
| 3/6/1998 | Sold | $81,500$62/sqft |
Source: Public Record Report a problem | ||
Neighborhood: 27705
Nearby schools
GreatSchools rating
- 6/10Forest View ElementaryGrades: PK-5Distance: 3 mi
- 5/10Brogden MiddleGrades: 6-8Distance: 3 mi
- 3/10Riverside High SchoolGrades: 9-12Distance: 3 mi