Skip main navigation
Sold
  • Price Unknown

    4 Athenas Way, Espanola, NM 87532

    6beds
    5,289sqft
    Single Family Residence
    Built in 1984
    2.02 Acres Lot
    $762,600 Zestimate®
    $--/sqft
    $4,857 Estimated rent

    Home value

    $762,600

    $724,000 - $801,000

    $4,857/mo

    Zestimate® history
    Loading
    Loading...

    Owner options

    List your home for rent

    $4,857/mo

    Rent Zestimate®

    Find your next renter with Zillow Rental Manager. Plus, with online applications, you can quickly screen prospective tenants – for free.

    Learn more

    $4,857/mo

    Rent Zestimate®

    Refinance and save

    Refinancing to a lower rate could help reduce your monthly payments and save thousands over the life of the loan.

    See today's rates

    Explore your selling options

    Work with a Zillow partner agent

    Leverage their expertise and Zillow's premium Showcase listings to get your home seen by more buyers.

    Get started

    List with your own agent

    Get your home in front of millions of buyers by listing it on Zillow.

    Learn how to do it

    Sell it yourself

    Take full control of how buyers see your home on Zillow by listing For Sale by Owner (FSBO).

    List your home

    What's special

    Gas-powered adobelite kiva fireplaceTraditional vigasEstablished gardensSolar-powered berm homeEstablished orchard and gardensNewer dishwasherExpansive views
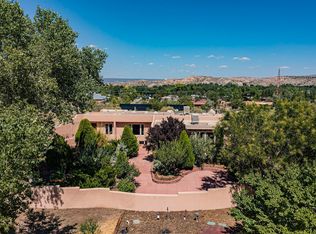
    This is two properties being sold as one. Multi generational living or income generating. A rare offering in Northern Santa Fe County, this solar-powered berm home and guest house sit on two acres beside protected public land, where expansive views, established gardens, and access to nearby trails define the setting. Located approximately 30 minutes from Santa Fe and Los Alamos, the property blends Southwest architectural character with a thoughtfully cultivated landscape. Gardens lovingly tended for more than two decades surround the home with fruit trees, vegetables, flowering plants, and open skies. The property includes approximately 5,300 square feet of living space with a main residence and a separate guest house, offering a total of 6 beds, one office and 4 bathrooms. The guest house includes 3 bedrooms and 1 bath and may provide flexible use for guests, multi-generations, or as a rental. The south-facing main residence features an open-concept great room and kitchen with custom handmade cabinetry, skylights, traditional vigas, Saltillo tile flooring, a large walk-in pantry with full-size refrigerator, and a newer dishwasher. A spacious 700-square-foot studio/sunroom with high ceilings and 7-foot south-facing windows overlooks a courtyard garden. The main level includes one office and one full bath, while the lower level offers three bedrooms, two bathrooms, and additional storage. The primary bath features a Jacuzzi tub. The main home was constructed as a solar-powered berm home which provides natural energy efficiency and stable interior temperatures throughout the year. Additional features include evaporative cooling, wall-mounted panel heaters, a Scandinavian wood stove, and a gas-powered Adobelite kiva fireplace. Outdoor spaces include expansive views, a rooftop seating area, and an established orchard and gardens supported by a 10,000-gallon rainwater catchment cistern with automated drip irrigation. A new septic tank and leach field were installed in August 2024. Zoned Traditional Community: potential for multiple dwellings or retreat center.

    Zillow last checked:

    Listing updated:

    Listed by:

    Deva Khalsa 505-603-8815,

    ERA Summit

    Bought with:

    Thea Smith Nilsson, 53815

    RE MAX First

    Source: SFARMLS,MLS#: 202504591MLS LogoOriginating MLS: Albuquerque Board of REALTORS

    Facts & features

    Interior

    Bedrooms & bathrooms
    • Bedrooms: 6
    • Bathrooms: 4
    • Full bathrooms: 3
    • 3/4 bathrooms: 1
    Primary bedroom
    • Description: Main House
    • Level: Basement
    • Dimensions: 13x21
    Bedroom 2
    • Description: Main House
    • Level: Basement
    • Dimensions: 14.4x10.2
    Bathroom 3
    • Description: Main House
    • Level: Basement
    • Dimensions: 14.4x10.1
    Dining room
    • Description: Main House
    • Level: Main
    • Dimensions: 15.5x16
    Dining room
    • Description: Casita
    • Level: Main
    • Dimensions: 9.8x8.3
    Family room
    • Description: Main House
    • Level: Basement
    • Dimensions: 15.25x19.5
    Kitchen
    • Description: Main House
    • Level: Main
    • Dimensions: 11x13
    Living room
    • Description: Main House
    • Level: Main
    • Dimensions: 15.2x20.5
    Living room
    • Description: Casita
    • Level: Main
    • Dimensions: 16.75x15.25
    Office
    • Description: Main House
    • Level: Main
    • Dimensions: 14.75x9.3
    Heating
    • Active Solar, Baseboard, Electric, Fireplace(s), Natural Gas, Wood Stove, Wall Furnace
    Cooling
    • Evaporative Cooling, Refrigerated, Window Unit(s)
    Appliances
    • Included: Dryer, Dishwasher, Electric Water Heater, Gas Cooktop, Microwave, Oven, Range, Refrigerator, Water Heater, Water Purifier, Washer
    Features
    • Beamed Ceilings, Interior Steps
    • Flooring: Brick, Carpet, Concrete, Tile
    • Has basement: Yes
    • Number of fireplaces: 2
    • Fireplace features: Kiva, Wood Burning
    Interior area
    • Total structure area: 5,289
    • Total interior livable area: 5,289 sqft

    Property

    Parking
    • Total spaces: 10
    Accessibility
    • Accessibility features: Not ADA Compliant
    Features
    • Levels: Multi/Split
    • Pool features: None
    Lot
    • Size: 2.02 Acres
    • Features: Drip Irrigation/Bubblers
    Details
    • Additional structures: Guest House Detached, Storage
    • Parcel number: 184794622
    • Zoning description: Traditional Community
    • Special conditions: Standard
    • Horses can be raised: Yes

    Construction

    Type & style
    • Home type: SingleFamily
    • Architectural style: Multi-Level
    • Property subtype: Single Family Residence
    Materials
    • Adobe, Frame, Concrete, Stucco
    • Foundation: Basement, Slab
    • Roof: Flat,Foam,Membrane,Tar/Gravel
    Condition
    • Year built: 1984
    Details
    • Builder name: Ojas

    Utilities & green energy

    • Sewer: Septic Tank
    • Water: Cistern, Private, Shared Well, Well
    • Utilities for property: High Speed Internet Available, Electricity Available
    Green energy
    • Water conservation: Rain Water Collection

    Community & HOA

    HOA
    • Has HOA: No
    • Amenities included: Storage
    Location
    • Region: Espanola

    Financial & listing details

    • Tax assessed value: $415,484
    • Annual tax amount: $3,130
    • Date on market: 3/15/2026
    • Listing terms: Cash,Conventional,1031 Exchange,New Loan
    • Electric utility on property: Yes

    Price history

    DateEventPrice
    7/8/2026Sold--
    Source: SFARMLS #202504591 Report a problem
    5/29/2026Pending sale$799,000+27.8%$151/sqft
    Source: SFARMLS #202504591 Report a problem
    5/26/2026Price change$625,000-21.8%$118/sqft
    Source: SFARMLS #202601821 Report a problem
    5/14/2026Price change$799,000-6%$151/sqft
    Source: SFARMLS #202504591 Report a problem
    5/7/2026Pending sale$850,000+25.9%$161/sqft
    Source: SFARMLS #202504591 Report a problem
    4/30/2026Price change$675,000-20.6%$128/sqft
    Source: SFARMLS #202601821 Report a problem
    3/15/2026Listed for sale$850,000$161/sqft
    Source: SFARMLS #202504591 Report a problem

    Public tax history

    YearProperty taxesTax assessment
    2025$2,285 +8.6%$331,114 +3%
    2024$2,103 +1.7%$321,470 +3%
    2023$2,068 +3.6%$312,108 +3%
    2022$1,996 +12.5%$303,018 +3%
    2021$1,775 -5.9%$294,193 +198.7%
    2020$1,886 +5.8%$98,495 +3%
    2019$1,783 +15.7%$95,626 +3%
    2018$1,541 $92,842 +3%
    2017$1,541 -1.6%$90,138 +3%
    2016$1,566 $87,512 0%
    2015$1,566 +4.8%$87,513 -7.4%
    2014$1,495 -27%$94,555
    2013$2,049 +22.3%--
    2012$1,675 -0.7%--
    2011$1,688 +2.5%--
    2010$1,647 +6.4%--
    2009$1,548 +0%--
    2008$1,548 -10.6%--
    2005$1,732 -4.1%--
    2004$1,807 +14.9%--
    2003$1,573 -4.2%--
    2002$1,641 +0.1%--
    2001$1,640 -7.1%--
    2000$1,766 $105,544
    Find assessor info on the county website

    Neighborhood: 87532

    Nearby schools

    GreatSchools rating
    Schools provided by the listing agent
    • Elementary: Tony E. Quintana Elelmentary
    • Middle: Carlos F. Vigil Espanola Middle School
    • High: Espanola Valley High

    Source: SFARMLS. This data may not be complete. We recommend contacting the local school district to confirm school assignments for this home.

    Get a cash offer in 3 minutes
    Find out how much your home could sell for in as little as 3 minutes with a no-obligation cash offer.
    Estimated market value
    $762,600
    Get a cash offer in 3 minutes
    Find out how much your home could sell for in as little as 3 minutes with a no-obligation cash offer.
    Estimated market value
    $762,600