Skip main navigation
Closed
  • $525,000

    4 Athens Ct, Vernon Hills, IL 60061

    4beds
    1,800sqft
    Single Family Residence
    Built in 1977
    -- sqft lot
    $528,700 Zestimate®
    $292/sqft
    $3,523 Estimated rent

    Home value

    $528,700

    $476,000 - $587,000

    $3,523/mo

    Zestimate® history
    Loading
    Loading...

    Owner options

    List your home for rent

    $3,523/mo

    Rent Zestimate®

    Find your next renter with Zillow Rental Manager. Plus, with online applications, you can quickly screen prospective tenants – for free.

    Learn more

    $3,523/mo

    Rent Zestimate®

    Refinance and save

    $3,960/mo

    Est. payment

    Refinancing to a lower rate could help reduce your monthly payments and save thousands over the life of the loan.

    See today's rates

    $3,960/mo

    Est. payment

    Explore your selling options

    Work with a Zillow partner agent

    Leverage their expertise and Zillow's premium Showcase listings to get your home seen by more buyers.

    Get started

    List with your own agent

    Get your home in front of millions of buyers by listing it on Zillow.

    Learn how to do it

    Sell it yourself

    Take full control of how buyers see your home on Zillow by listing For Sale by Owner (FSBO).

    List your home

    What's special

    Generously sized bedroomsRemodeled second-floor bathroomNew fenceUpdated lighting with dimmersNewer guttersQuiet cul-de-sacRe-landscaped backyard
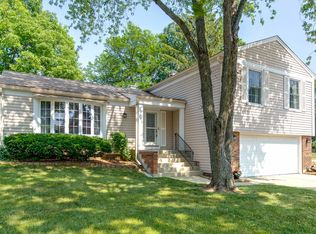
    Welcome to this well-maintained 4-bedroom home nestled on a quiet cul-de-sac in the highly sought-after Deerpath subdivision of Vernon Hills. This home features a bright and functional layout with spacious living and dining areas, perfect for both everyday living and entertaining. A welcoming enclosed front entry adds convenience and a practical transition into the home. The kitchen is equipped with newer appliances, including oven, microwave, and refrigerator (2024) Upstairs, you'll find generously sized bedrooms along with a remodeled second-floor bathroom (2019), offering a fresh and updated feel. The lower level features the fourth bedroom with a full bathroom nearby, providing flexible space ideal for guests, an in-law arrangement, or a private home office. Major mechanical updates have already been completed, including a furnace (2019), A/C (2021), and brand-New Water Heater (2025), giving buyers true peace of mind. Additional improvements include newer gutters (2022), new fence (2016), sump pump with battery backup, updated lighting with dimmers, and a re-landscaped backyard. The partial unfinished basement offers excellent storage and future potential, including space for a home gym or recreation area. Conveniently located near parks, fitness centers, shopping, dining, and within a top-rated school district, this is a fantastic opportunity to own a move-in ready home in one of Vernon Hills' most desirable neighborhoods. Schedule Your Private Showing Today!

    Zillow last checked:

    Listing updated:

    Listing courtesy of:

    Undram Tsogbat 773-454-7467,

    Baird & Warner

    Bought with:

    Sylwia Baker

    Infinity Real Estate

    Source: MRED as distributed by MLS GRID,MLS#: 12598485MLS Logo

    Facts & features

    Interior

    Bedrooms & bathrooms
    • Bedrooms: 4
    • Bathrooms: 2
    • Full bathrooms: 2
    Primary bedroom
    • Features: Flooring (Carpet), Window Treatments (Plantation Shutters), Bathroom (Full)
    • Level: Second
    • Area: 154 Square Feet
    • Dimensions: 11X14
    Bedroom 2
    • Features: Flooring (Carpet), Window Treatments (Plantation Shutters)
    • Level: Second
    • Area: 143 Square Feet
    • Dimensions: 11X13
    Bedroom 3
    • Features: Flooring (Carpet), Window Treatments (Plantation Shutters)
    • Level: Second
    • Area: 90 Square Feet
    • Dimensions: 9X10
    Bedroom 4
    • Features: Flooring (Hardwood), Window Treatments (Plantation Shutters)
    • Level: Lower
    • Area: 121 Square Feet
    • Dimensions: 11X11
    Dining room
    • Features: Flooring (Hardwood)
    • Level: Main
    • Area: 108 Square Feet
    • Dimensions: 9X12
    Family room
    • Features: Flooring (Carpet), Window Treatments (Plantation Shutters)
    • Level: Lower
    • Area: 242 Square Feet
    • Dimensions: 11X22
    Kitchen
    • Features: Kitchen (Eating Area-Breakfast Bar), Flooring (Ceramic Tile)
    • Level: Main
    • Area: 132 Square Feet
    • Dimensions: 11X12
    Living room
    • Features: Flooring (Hardwood), Window Treatments (Plantation Shutters)
    • Level: Main
    • Area: 231 Square Feet
    • Dimensions: 11X21
    Heating
    • Natural Gas, Forced Air
    Cooling
    • Central Air
    Appliances
    • Included: Range, Microwave, Dishwasher
    Features
    • Basement: Unfinished,Partial
    • Number of fireplaces: 1
    • Fireplace features: Gas Starter, Family Room
    Interior area
    • Total structure area: 0
    • Total interior livable area: 1,800 sqft

    Property

    Parking
    • Total spaces: 2
    • Parking features: Concrete, Garage Door Opener, Yes, Garage Owned, Attached, Garage
    • Attached garage spaces: 2
    • Has uncovered spaces: Yes
    Accessibility
    • Accessibility features: No Disability Access
    Features
    • Patio & porch: Patio
    Lot
    • Dimensions: 56X143X91X122
    • Features: Cul-De-Sac
    Details
    • Parcel number: 15043020020000
    • Special conditions: None

    Construction

    Type & style
    • Home type: SingleFamily
    • Property subtype: Single Family Residence
    Materials
    • Vinyl Siding, Brick
    • Foundation: Concrete Perimeter
    • Roof: Asphalt
    Condition
    • New construction: No
    • Year built: 1977

    Utilities & green energy

    • Electric: Circuit Breakers
    • Sewer: Public Sewer
    • Water: Public

    Community & neighborhood

    Community
    • Community features: Park, Street Lights, Street Paved
    Location
    • Region: Vernon Hills
    • Subdivision: Deerpath

    HOA & financial

    HOA
    • Services included: None

    Other

    Other facts
    • Listing terms: Conventional
    • Ownership: Fee Simple

    Price history

    DateEventPrice
    5/15/2026Sold$525,000+3%$292/sqft
    Source: MRED as distributed by MLS GRID #12598485 Report a problem
    4/16/2026Contingent$509,900$283/sqft
    Source: MRED as distributed by MLS GRID #12598485 Report a problem
    4/9/2026Listed for sale$509,900+17.2%$283/sqft
    Source: MRED as distributed by MLS GRID #12598485 Report a problem
    4/15/2022Sold$435,000+8.8%$242/sqft
    Source: MRED as distributed by MLS GRID #11334174 Report a problem
    4/4/2022Pending sale$400,000$222/sqft
    Source: MRED as distributed by MLS GRID #11334174 Report a problem
    3/8/2022Contingent$400,000$222/sqft
    Source: MRED as distributed by MLS GRID #11334174 Report a problem
    3/4/2022Listed for sale$400,000+23.5%$222/sqft
    Source: MRED as distributed by MLS GRID #11334174 Report a problem
    7/15/2016Sold$324,000-0.3%$180/sqft
    Source: Public Record Report a problem
    5/24/2016Pending sale$324,900$181/sqft
    Source: RE/MAX Elite #09226369 Report a problem
    5/15/2016Listed for sale$324,900$181/sqft
    Source: RE/MAX Elite #09226369 Report a problem
    4/9/2016Listing removed$324,900$181/sqft
    Source: RE/MAX Elite #09125718 Report a problem
    3/28/2016Pending sale$324,900$181/sqft
    Source: RE/MAX Elite #09125718 Report a problem
    3/22/2016Listed for sale$324,900$181/sqft
    Source: RE/MAX Elite #09125718 Report a problem
    2/17/2016Listing removed$324,900$181/sqft
    Source: RE/MAX Elite #09125718 Report a problem
    2/1/2016Pending sale$324,900$181/sqft
    Source: RE/MAX Elite #09125718 Report a problem
    1/28/2016Listed for sale$324,900$181/sqft
    Source: RE/MAX Elite #09125718 Report a problem

    Public tax history

    YearProperty taxesTax assessment
    2024$10,149 +3.9%$132,931 +9.3%
    2023$9,769 +2.1%$121,663 +8.1%
    2022$9,566 +3.3%$112,547 +3.4%
    2021$9,262 +1.6%$108,845 +0.7%
    2020$9,114 +1.9%$108,038 +0.4%
    2019$8,941 +8%$107,639 +5.2%
    2018$8,281 $102,366 +2.4%
    2017$8,281 +4.2%$99,977 +3.9%
    2016$7,945 +1.6%$96,231 +6.9%
    2015$7,822 -0.7%$89,994 +2.4%
    2014$7,876 +2.1%$87,887 -0.2%
    2012$7,712 +0.8%$88,063 -10.5%
    2011$7,648 -0.4%$98,385 -6.4%
    2010$7,680 +4%$105,082 -5.2%
    2009$7,384 -0.9%$110,904 -0.8%
    2008$7,449 +7.1%$111,819 +4.2%
    2006$6,956 +6.5%$107,294
    2005$6,532 +6%--
    2004$6,164 +5.6%--
    2003$5,838 +6.5%--
    2002$5,483 +8.9%--
    2001$5,034 +7.6%$67,880 +7.5%
    2000$4,680 $63,115

    Find assessor info on the county website

    Neighborhood: 60061

    Nearby schools

    GreatSchools rating
    Schools provided by the listing agent
    • Elementary: Hawthorn Elementary School (Sout
    • Middle: Hawthorn Middle School South
    • High: Vernon Hills High School
    • District: 73

    Source: MRED as distributed by MLS GRID. This data may not be complete. We recommend contacting the local school district to confirm school assignments for this home.

    Get a cash offer in 3 minutes
    Find out how much your home could sell for in as little as 3 minutes with a no-obligation cash offer.
    Estimated market value
    $528,700
    Get a cash offer in 3 minutes
    Find out how much your home could sell for in as little as 3 minutes with a no-obligation cash offer.
    Estimated market value
    $528,700