Provincetown West End home, located on a private way with just steps to Commercial Street. Rebuilt from the ground-up in 2004 in the imagery and personality of a quintessential cottage, along with the modern conveniences desired in a Provincetown home. This property is part of a soon to be formed 3 unit association with roots tracing to the Atwood Inn which was previously reimagined into 3 residences and carefully tucked into its own compound, surrounded by charming white fencing, and lush landscaping. This year-round home greets you with its tailored landscaping, and sunny decks ideal for lounging and entertaining. Enter the home into its vestibule, with bedroom to the left and the living space to the right. The living space is open and airy and designed in an ''L'' shape, with a well sized living/dining area and a well-designed working kitchen. There are large windows on 4 sides which bring in plenty of natural light and frame area landscapes. There is a cathedral ceiling leading to a spacious storage loft. Off the kitchen is the bath with glass doored shower. The bedroom is reminiscent of that which you would find on a ship, with its tall captain's bed with storage shelves. There is also a closet and additional storage. The home has split AC unit, renai propane heater, full size washer/dryer and one onsite car parking. Association provides irrigation for landscaping, snow removal, and soon will have a charging station for electric vehicles. The Cottage at 4 Atwood awaits your visit. ( NOTE: Newly formed association will require Land Court approval to Close. This process will take approximately 14-16 weeks/ September. Taxes are estimated due to the property not being separated into condominiums yet. Tenant in place through September.)
Sold for $945,000
$945,000
4 Atwood Avenue #1, Provincetown, MA 02657
1beds
448sqft
Condominium
Built in 2004
-- sqft lot
$941,100 Zestimate®
$2,109/sqft
$1,990 Estimated rent
Home value
$941,100
$866,000 - $1.03M
$1,990/mo
Zestimate® history
Owner options
List your home for rent
$1,990/mo
Rent Zestimate®
Find your next renter with Zillow Rental Manager. Plus, with online applications, you can quickly screen prospective tenants – for free.
$1,990/mo
Rent Zestimate®
Refinance and save
$5,889/mo
Est. payment
Refinancing to a lower rate could help reduce your monthly payments and save thousands over the life of the loan.
$5,889/mo
Est. payment
Explore your selling options
Work with a Zillow partner agent
Leverage their expertise and Zillow's premium Showcase listings to get your home seen by more buyers.
Get startedList with your own agent
Get your home in front of millions of buyers by listing it on Zillow.
Learn how to do itSell it yourself
Take full control of how buyers see your home on Zillow by listing For Sale by Owner (FSBO).
List your homeWhat's special
Car parkingWest end homeLarge windowsModern conveniencesSpacious storage loftCathedral ceilingSunny decks
Zillow last checked:
Listing updated:
Listed by:
Mike Minore mike@patshultz.com,
Gibson Sotheby's International Realty
Bought with:
Joan A Lenane, 9534889
Gibson Sotheby's International Realty
Source: CCIMLS,MLS#: 22301482
Facts & features
Interior
Bedrooms & bathrooms
- Bedrooms: 1
- Bathrooms: 1
- Full bathrooms: 1
Primary bedroom
- Description: Flooring: Tile
- Features: Recessed Lighting, Closet
- Level: First
Kitchen
- Description: Flooring: Tile,Stove(s): Electric
- Features: Recessed Lighting, Upgraded Cabinets
- Level: Basement
Living room
- Description: Flooring: Tile
- Features: Living Room, Cathedral Ceiling(s), Ceiling Fan(s), Recessed Lighting
- Level: First
Heating
- Forced Air
Cooling
- Has cooling: Yes
Appliances
- Included: Washer, Refrigerator, Microwave, Electric Water Heater
Features
- Flooring: Tile
- Windows: Skylight(s)
- Has fireplace: No
- Common walls with other units/homes: No Common Walls
Interior area
- Total structure area: 448
- Total interior livable area: 448 sqft
Property
Parking
- Total spaces: 1
- Parking features: Guest
Features
- Stories: 2
- Exterior features: Underground Sprinkler, Garden
Lot
- Size: 9,147 Square Feet
- Features: Bike Path, Shopping, Public Tennis, In Town Location, Level
Details
- Parcel number: 62340
- Zoning: R2
- Special conditions: Standard,Other - See Remarks
Construction
Type & style
- Home type: Condo
- Property subtype: Condominium
Materials
- Clapboard
- Foundation: Brick/Mortar, Pillar/Post/Pier
- Roof: Asphalt, Pitched
Condition
- Updated/Remodeled, Approximate
- New construction: No
- Year built: 2004
- Major remodel year: 2004
Utilities & green energy
- Sewer: Septic Tank
Community & HOA
Community
- Features: Rubbish Removal
HOA
- Has HOA: Yes
- Amenities included: Landscaping, Snow Removal
- Services included: Reserve Funds
- HOA fee: $300 monthly
Location
- Region: Provincetown
Financial & listing details
- Price per square foot: $2,109/sqft
- Tax assessed value: $1,050,000
- Annual tax amount: $6,279
- Date on market: 4/21/2023
- Cumulative days on market: 188 days
- Listing terms: Conventional
- Ownership: Condo
Price history
| Date | Event | Price |
|---|---|---|
| 4/23/2024 | Sold | $945,000-3.5%$2,109/sqft |
Source:  CCIMLS #22301482 Report a problem CCIMLS #22301482 Report a problem | ||
| 10/26/2023 | Pending sale | $979,000$2,185/sqft |
Source: CCIMLS #22301482 Report a problem | ||
| 7/15/2023 | Price change | $979,000-6.8%$2,185/sqft |
Source: CCIMLS #22301482 Report a problem | ||
| 4/21/2023 | Listed for sale | $1,050,000$2,344/sqft |
Source: CCIMLS #22301482 Report a problem | ||
Public tax history
Tax history is unavailable.
Neighborhood: 02657
Nearby homes
- $3,005,6004 bd4 ba2.2k sqft4 Atwood Ave, Provincetown, MA 02657Off Market
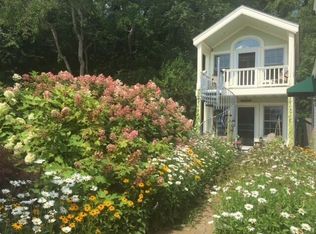
- $847,0001 bd1 ba390 sqft4 Atwood Ave #3, Provincetown, MA 02657Sold
- $3,147,1005 bd3 ba3.9k sqft6 Atwood Ave, Provincetown, MA 02657Off Market

- $2,846,3004 bd2 ba1.8k sqft56 Commercial St, Provincetown, MA 02657Off Market
- $999,0001 bd1 ba546 sqft54 Commercial St #5, Provincetown, MA 02657For Sale
- $899,0001 bd1 ba405 sqft54 Commercial St #4, Provincetown, MA 02657For Sale
- $2,726,1003 bd2 ba1.5k sqft10 Atwood Ave, Provincetown, MA 02657Off Market
- $2,674,4003 bd2 ba1.4k sqft58 Commercial St, Provincetown, MA 02657Off Market
Nearby schools
GreatSchools rating
- 6/10Provincetown SchoolsGrades: PK-8Distance: 0.7 mi
Get a cash offer in 3 minutes
Find out how much your home could sell for in as little as 3 minutes with a no-obligation cash offer.
Estimated market value
$941,100
Get a cash offer in 3 minutes
Find out how much your home could sell for in as little as 3 minutes with a no-obligation cash offer.
Estimated market value
$941,100
- Massachusetts
- Barnstable County
- Provincetown
- 02657
- 4 Atwood Avenue Unit 1
Nearby cities
Nearby zip codes
Other Provincetown Topics
