A Home That Grows With You — Updated 4-Bedroom 2 Bath Retreat on a Serene Half Acre with loads of room for Pool and Pickleball!
Welcome to the kind of home that feels like it was meant for memories. Tucked away on a lush, half-acre lot, this thoughtfully updated and expanded 4-bedroom, 2-bath home offers warmth, space, and versatility for every chapter of life. Step inside to an open, airy floor plan where laughter drifts from the gourmet kitchen — complete with gleaming stainless steel appliances, a gas cook top, and double ovens with a welcoming island — into the sunlit family room with its wall of windows and crackling fireplace. French Sliders take you to the outdoor living space with custom stone walkways and a spacious brick patio.
Gather for holidays in the elegant dining area or savor quiet mornings with coffee and birdsong just beyond the glass. Upstairs, the peaceful primary bedroom and two generously sized bedrooms offer comfort and calm, while the lower level hosts a private fourth bedroom, a spa-like bath, and a walk-in closet large enough to get lost in.
And there’s more — the sprawling basement offers 3 bonus rooms and a huge walk-in closet, perfect for a home office, creative studio, or space for extended family. With its own private entrance, it’s ideal for multigenerational living or giving guests their own peaceful retreat.
This is more than just a house — it’s where life unfolds. Where kids grow, dreams are built, and every corner holds possibility.
Come home. You belong here.
Sold for $950,000
$950,000
4 Auburn Drive, Greenlawn, NY 11740
4beds
3,000sqft
Single Family Residence, Residential
Built in 1958
0.5 Acres Lot
$1,000,600 Zestimate®
$317/sqft
$5,342 Estimated rent
Home value
$1,000,600
$891,000 - $1.12M
$5,342/mo
Zestimate® history
Owner options
List your home for rent
$5,342/mo
Rent Zestimate®
Find your next renter with Zillow Rental Manager. Plus, with online applications, you can quickly screen prospective tenants – for free.
$5,342/mo
Rent Zestimate®
Refinance and save
$6,526/mo
Est. payment
Refinancing to a lower rate could help reduce your monthly payments and save thousands over the life of the loan.
$6,526/mo
Est. payment
Explore your selling options
Work with a Zillow partner agent
Leverage their expertise and Zillow's premium Showcase listings to get your home seen by more buyers.
Get startedList with your own agent
Get your home in front of millions of buyers by listing it on Zillow.
Learn how to do itSell it yourself
Take full control of how buyers see your home on Zillow by listing For Sale by Owner (FSBO).
List your homeWhat's special
Crackling fireplaceGenerously sized bedroomsPrivate fourth bedroomSpacious brick patioBonus roomsLush half-acre lotSprawling basement
Zillow last checked:
Listing updated:
Listed by:
Martha E. Ambrosio,
Signature Premier Properties 631-673-3700
Bought with:
Kristin Schuster, 10301209353
Signature Premier Properties
Source: OneKey® MLS as distributed by MLS GRID,MLS#: 853053
Facts & features
Interior
Bedrooms & bathrooms
- Bedrooms: 4
- Bathrooms: 2
- Full bathrooms: 2
Primary bedroom
- Description: oak floors, ample closet space, ceiling light and fan. entry to main bath, ceiling fan and light
- Level: Second
Bedroom 1
- Description: oak floors, ample closet space, ceiling light and fan
- Level: Second
Bedroom 2
- Description: oak floors, ample closet space, ceiling light and fan
- Level: Second
Bathroom 1
- Description: Updated family bath with dual entry to primary bedroom, glass enclosed shower, double vanity, built in medicine cabinet
- Level: Second
Bathroom 2
- Description: Updated bath with tiled shower.
- Level: Lower
Bathroom 4
- Description: vinyl flooring, ceiling fan and light, ample closet space
- Level: Lower
Other
- Description: Sitting are with outside door to backyard, patio and additional storage closets, separate huge large walk in closet. Mudroom with outside entry from driveway.
- Level: Lower
Bonus room
- Description: Play room with several storage closets, access to utility room, laundry room.
- Level: Basement
Dining room
- Description: oak floors, accommodates large table with dining up to 14
- Level: First
Family room
- Description: 2 steps down to open great room with gas fireplace, walls of windows, French doors to patio and yard, cathedral ceiling.
- Level: First
Kitchen
- Description: Chef kitchen with custom cabinets, pullouts, Island with seating, gas cooktop, double ovens, stainless appliances, granite counters
- Level: First
Living room
- Description: Entryway, oak floors, bay window, French Doors to kitchen.
- Level: First
Office
- Description: 2 large rooms for home office with separate outside entry to side yard and driveway. Additional storage room.
- Level: Basement
Heating
- Forced Air, Solar
Cooling
- Central Air
Appliances
- Included: Convection Oven, Cooktop, Dishwasher, Electric Cooktop, Gas Cooktop
- Laundry: Washer/Dryer Hookup, In Basement
Features
- Breakfast Bar, Cathedral Ceiling(s), Ceiling Fan(s), Chandelier, Chefs Kitchen, Crown Molding, Double Vanity, Eat-in Kitchen, Entrance Foyer, Granite Counters, Kitchen Island, Open Floorplan, Open Kitchen, Pantry, Recessed Lighting, Stone Counters, Storage
- Flooring: Wood
- Windows: Bay Window(s)
- Basement: Finished,Full,Storage Space,Walk-Out Access
- Attic: Storage,Unfinished
- Has fireplace: Yes
- Fireplace features: Family Room, Gas
Interior area
- Total structure area: 3,000
- Total interior livable area: 3,000 sqft
Property
Parking
- Parking features: Driveway
- Has uncovered spaces: Yes
Features
- Patio & porch: Patio
- Fencing: Back Yard
Lot
- Size: 0.5 Acres
- Features: Front Yard, Garden, Landscaped, Level, Private, Sprinklers In Front, Sprinklers In Rear, Stone/Brick Wall
Details
- Parcel number: 0400156000200042000
- Special conditions: None
Construction
Type & style
- Home type: SingleFamily
- Property subtype: Single Family Residence, Residential
Materials
- Brick, Vinyl Siding
- Foundation: Concrete Perimeter
Condition
- Year built: 1958
Utilities & green energy
- Sewer: Cesspool
- Water: Public
- Utilities for property: Electricity Connected, Natural Gas Connected, Water Connected
Community & HOA
Community
- Security: Security System
HOA
- Has HOA: No
Location
- Region: Greenlawn
Financial & listing details
- Price per square foot: $317/sqft
- Tax assessed value: $3,700
- Annual tax amount: $16,562
- Date on market: 4/24/2025
- Cumulative days on market: 42 days
- Listing agreement: Exclusive Right To Sell
- Electric utility on property: Yes
Price history
| Date | Event | Price |
|---|---|---|
| 7/11/2025 | Sold | $950,000-2%$317/sqft |
Source:  OneKey® MLS as distributed by MLS GRID #853053 Report a problem OneKey® MLS as distributed by MLS GRID #853053 Report a problem | ||
| 6/5/2025 | Pending sale | $969,500$323/sqft |
Source: OneKey® MLS as distributed by MLS GRID #853053 Report a problem | ||
| 5/16/2025 | Price change | $969,500-2.6%$323/sqft |
Source: OneKey® MLS as distributed by MLS GRID #853053 Report a problem | ||
| 4/24/2025 | Listed for sale | $995,000+420.9%$332/sqft |
Source: OneKey® MLS as distributed by MLS GRID #853053 Report a problem | ||
| 3/2/1994 | Sold | $191,000$64/sqft |
Source: Public Record Report a problem | ||
Public tax history
| Year | Property taxes | Tax assessment |
|---|---|---|
| 2025 | -- | $3,700 |
| 2024 | -- | $3,700 |
| 2023 | -- | $3,700 |
| 2022 | -- | $3,700 |
| 2021 | -- | $3,700 |
| 2020 | -- | $3,700 |
| 2019 | -- | $3,700 |
| 2018 | -- | $3,700 |
| 2017 | $13,243 | $3,700 |
| 2016 | -- | $3,700 |
| 2015 | -- | $3,700 -9.8% |
| 2014 | -- | $4,100 |
| 2013 | -- | $4,100 |
| 2012 | -- | $4,100 |
| 2011 | -- | $4,100 |
| 2010 | -- | $4,100 |
| 2009 | -- | $4,100 |
| 2008 | -- | $4,100 |
| 2007 | $10,145 +19.7% | $4,100 |
| 2005 | $8,472 +10.1% | $4,100 |
| 2004 | $7,695 +8.7% | $4,100 |
| 2003 | $7,077 +1.8% | $4,100 +7.3% |
| 2002 | $6,954 +5.8% | $3,820 |
| 2001 | $6,574 +0.6% | $3,820 |
| 2000 | $6,533 | $3,820 |
Find assessor info on the county website
Neighborhood: 11740
Nearby homes
- $1,235,1003 bd3 ba2.4k sqft1 Bowdon Rd, Greenlawn, NY 11740Off Market
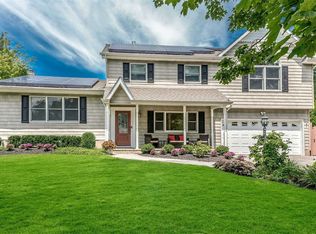
- $742,300-- bd-- ba-- sqft381 Pulaski Rd, Greenlawn, NY 11740Off Market
- $901,2004 bd2 ba-- sqft385 Pulaski Rd, Greenlawn, NY 11740Off Market
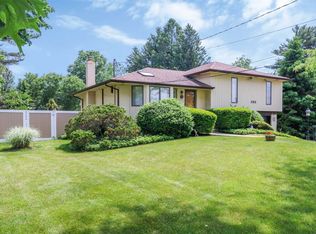
- $1,255,2004 bd3 ba-- sqft3 Bowdon Rd, Greenlawn, NY 11740Off Market
- $863,9004 bd2 ba-- sqft1 Auburn Dr, Greenlawn, NY 11740Off Market
- $928,400-- bd-- ba-- sqft389 Pulaski Rd, Greenlawn, NY 11740Off Market
- $974,3003 bd2 ba-- sqft3 Auburn Dr, Greenlawn, NY 11740Off Market
- $1,114,7003 bd2 ba2.4k sqft2 Bowdon Rd, Greenlawn, NY 11740Off Market
Nearby schools
GreatSchools rating
- 8/10Thomas J Lahey Elementary SchoolGrades: 3-5Distance: 1.5 mi
- 7/10Oldfield Middle SchoolGrades: 6-8Distance: 0.9 mi
- 10/10Harborfields High SchoolGrades: 9-12Distance: 1.5 mi
Schools provided by the listing agent
- Elementary: Thomas J Lahey Elementary School
- Middle: Oldfield Middle School
- High: Harborfields High School
Source: OneKey® MLS as distributed by MLS GRID. This data may not be complete. We recommend contacting the local school district to confirm school assignments for this home.
Get a cash offer in 3 minutes
Find out how much your home could sell for in as little as 3 minutes with a no-obligation cash offer.
Estimated market value
$1,000,600
Get a cash offer in 3 minutes
Find out how much your home could sell for in as little as 3 minutes with a no-obligation cash offer.
Estimated market value
$1,000,600
- New York
- Suffolk County
- Greenlawn
- 11740
- 4 Auburn Drive
Nearby cities
Nearby zip codes
Other Greenlawn Topics
