Skip main navigation
Sold for $550,000
  • $550,000

    4 Austin Dr, Robesonia, PA 19551

    4beds
    4,632sqft
    Single Family Residence
    Built in 2005
    1.05 Acres Lot
    $562,000 Zestimate®
    $119/sqft
    $3,633 Estimated rent

    Home value

    $562,000

    $523,000 - $601,000

    $3,633/mo

    Zestimate® history
    Loading
    Loading...

    Owner options

    List your home for rent

    $3,633/mo

    Rent Zestimate®

    Find your next renter with Zillow Rental Manager. Plus, with online applications, you can quickly screen prospective tenants – for free.

    Learn more

    $3,633/mo

    Rent Zestimate®

    Refinance and save

    $3,597/mo

    Est. payment

    Refinancing to a lower rate could help reduce your monthly payments and save thousands over the life of the loan.

    See today's rates

    $3,597/mo

    Est. payment

    Explore your selling options

    Work with a Zillow partner agent

    Leverage their expertise and Zillow's premium Showcase listings to get your home seen by more buyers.

    Get started

    List with your own agent

    Get your home in front of millions of buyers by listing it on Zillow.

    Learn how to do it

    Sell it yourself

    Take full control of how buyers see your home on Zillow by listing For Sale by Owner (FSBO).

    List your home

    What's special

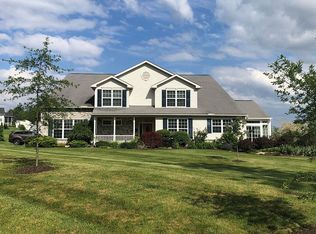
    Beautiful home in the desirable BRIARWOOD Subdivision in CW Schools! This home offers over 4000 Sq Ft of living space and the views are amazing! As you enter into the front door, you are greeted by a Foyer with wood floors that are sure to please! To the right is an Office, to the left a Dining Room with a tray ceiling - a perfect place for those special occasions. From here, check out this Great Room! The cathedral ceilings, floor to ceiling windows and fireplace make this a room a real showpiece! The Kitchen is next and offers all of the amenities you deserve. There are Corian counters, an island, PLENTY of cabinet and counter space as well as an eat in area for the quick meals. This Lincoln III built by Greth homes in 2005 also offers a main level Primary Bedroom and Bath with a walk in closet. Completing the main level is a half bath and laundry room. The second level is home to 3 more Bedrooms, another full bath in the hallway, a loft space AND an unfinished storage room that could be a 5th Bedroom IF needed! The basement has a finished Family Room, BILCO Door access to the back yard AND a large unfinished space for storage or future completion. Outside you will notice the 1+ acre lot, 2 car garage, whole house generator, beautiful hardscaping and landscaping, the screened in back porch, sunsets from the front porch, 2 sheds, a fenced in area and tree lined back yard. What more could you ask for?!? Updated mechanicals? This has those too! Don't delay, please call to schedule your showing TODAY! Pride of ownership!

    Zillow last checked:

    Listing updated:

    Listed by:

    Kevin Snyder 610-670-2770,

    RE/MAX Of Reading

    Bought with:

    Kevin Snyder, 5020826

    RE/MAX Of Reading

    Source: Bright MLS,MLS#: PABK2064838MLS Logo

    Facts & features

    Interior

    Bedrooms & bathrooms
    • Bedrooms: 4
    • Bathrooms: 3
    • Full bathrooms: 2
    • 1/2 bathrooms: 1
    • Main level bathrooms: 2
    • Main level bedrooms: 1
    Primary bedroom
    • Level: Main
    • Area: 234 Square Feet
    • Dimensions: 18 x 13
    Bedroom 2
    • Level: Upper
    • Area: 140 Square Feet
    • Dimensions: 14 x 10
    Bedroom 3
    • Level: Upper
    • Area: 165 Square Feet
    • Dimensions: 15 x 11
    Bedroom 4
    • Level: Upper
    • Area: 156 Square Feet
    • Dimensions: 13 x 12
    Primary bathroom
    • Level: Main
    • Area: 143 Square Feet
    • Dimensions: 13 x 11
    Dining room
    • Level: Main
    • Area: 208 Square Feet
    • Dimensions: 16 x 13
    Family room
    • Level: Lower
    • Area: 620 Square Feet
    • Dimensions: 31 x 20
    Foyer
    • Level: Main
    • Area: 126 Square Feet
    • Dimensions: 21 x 6
    Other
    • Level: Upper
    • Area: 64 Square Feet
    • Dimensions: 8 x 8
    Great room
    • Level: Main
    • Area: 252 Square Feet
    • Dimensions: 18 x 14
    Half bath
    • Level: Main
    • Area: 25 Square Feet
    • Dimensions: 5 x 5
    Kitchen
    • Level: Main
    • Area: 294 Square Feet
    • Dimensions: 21 x 14
    Laundry
    • Level: Main
    • Area: 48 Square Feet
    • Dimensions: 8 x 6
    Loft
    • Level: Upper
    • Area: 78 Square Feet
    • Dimensions: 13 x 6
    Office
    • Level: Main
    • Area: 143 Square Feet
    • Dimensions: 13 x 11
    Screened porch
    • Level: Main
    • Area: 221 Square Feet
    • Dimensions: 17 x 13
    Storage room
    • Level: Upper
    • Area: 315 Square Feet
    • Dimensions: 21 x 15
    Heating
    • Forced Air, Natural Gas
    Cooling
    • Central Air, Electric
    Appliances
    • Included: Water Heater
    • Laundry: Has Laundry, Main Level, Laundry Room
    Features
    • Soaking Tub, Bathroom - Walk-In Shower, Bathroom - Tub Shower
    • Flooring: Ceramic Tile, Wood, Carpet
    • Basement: Full,Interior Entry,Exterior Entry,Partially Finished,Sump Pump,Walk-Out Access
    • Number of fireplaces: 1
    • Fireplace features: Gas/Propane
    Interior area
    • Total structure area: 4,632
    • Total interior livable area: 4,632 sqft
    • Finished area above ground: 3,992
    • Finished area below ground: 640

    Property

    Parking
    • Total spaces: 2
    • Parking features: Garage Faces Side, Garage Door Opener, Inside Entrance, Oversized, Attached, Driveway
    • Attached garage spaces: 2
    • Has uncovered spaces: Yes
    Accessibility
    • Accessibility features: None
    Features
    • Levels: Two
    • Stories: 2
    • Patio & porch: Porch, Screened, Screened Porch
    • Pool features: None
    • Fencing: Aluminum,Partial,Back Yard
    • Has view: Yes
    • View description: Panoramic
    Lot
    • Size: 1.05 Acres
    • Features: Backs to Trees, Landscaped, Rural
    Details
    • Additional structures: Above Grade, Below Grade
    • Parcel number: 51434604936087
    • Zoning: RES
    • Special conditions: Standard

    Construction

    Type & style
    • Home type: SingleFamily
    • Architectural style: Traditional
    • Property subtype: Single Family Residence
    Materials
    • Brick, Vinyl Siding
    • Foundation: Permanent
    • Roof: Pitched,Shingle
    Condition
    • Very Good
    • New construction: No
    • Year built: 2005

    Utilities & green energy

    • Electric: 200+ Amp Service
    • Sewer: On Site Septic
    • Water: Well
    • Utilities for property: Cable Connected, Propane, Underground Utilities

    Community & neighborhood

    Security
    • Security features: Security System
    Location
    • Region: Robesonia
    • Subdivision: Briarwood
    • Municipality: SOUTH HEIDELBERG TWP

    Other

    Other facts
    • Listing agreement: Exclusive Right To Sell
    • Listing terms: Cash,Conventional
    • Ownership: Fee Simple

    Price history

    DateEventPrice
    12/5/2025Sold$550,000-8.3%$119/sqft
    Source: Bright MLS #PABK2064838 Report a problem
    10/29/2025Pending sale$599,900$130/sqft
    Source: Bright MLS #PABK2064838 Report a problem
    10/10/2025Listing removed$599,900$130/sqft
    Source: Bright MLS #PABK2060702 Report a problem
    9/11/2025Price change$599,900-4.8%$130/sqft
    Source: Bright MLS #PABK2060702 Report a problem
    9/2/2025Price change$630,000-3.1%$136/sqft
    Source: Bright MLS #PABK2060702 Report a problem
    8/9/2025Price change$650,000-3.7%$140/sqft
    Source: Bright MLS #PABK2060702 Report a problem
    7/30/2025Listed for sale$675,000+100%$146/sqft
    Source: Bright MLS #PABK2060702 Report a problem
    12/22/2014Sold$337,500-3.3%$73/sqft
    Source: Public Record Report a problem
    7/23/2014Price change$349,000-6.7%$75/sqft
    Source: RE/MAX of Reading #6412265 Report a problem
    6/17/2014Price change$374,000-6.3%$81/sqft
    Source: RE/MAX of Reading #6348344 Report a problem
    5/15/2014Price change$399,000-5.9%$86/sqft
    Source: RE/MAX of Reading #6348344 Report a problem
    4/21/2014Price change$424,000-3.4%$92/sqft
    Source: RE/MAX of Reading #6348344 Report a problem
    4/6/2014Price change$439,000-2.2%$95/sqft
    Source: RE/MAX of Reading #6348344 Report a problem
    3/9/2014Listed for sale$449,000$97/sqft
    Source: RE/MAX of Reading #6348344 Report a problem

    Public tax history

    YearProperty taxesTax assessment
    2025$12,605 +6.5%$258,400
    2024$11,835 +2.7%$258,400
    2023$11,529 +2.2%$258,400
    2022$11,276 +2.8%$258,400
    2021$10,965 +2.4%$258,400
    2020$10,712 +2.1%$258,400
    2019$10,495 +4.4%$258,400 +2.2%
    2018$10,055 -15.6%$252,900 -18%
    2017$11,914 +267.4%$308,600
    2016$3,243 $308,600
    2015$3,243 $308,600
    2014-- $308,600
    2013-- $308,600
    2012-- $308,600
    2011-- $308,600
    2010-- $308,600
    2009-- $308,600
    2008-- $308,600
    2007-- $308,600

    Find assessor info on the county website

    Neighborhood: 19551

    Nearby schools

    GreatSchools rating
    Schools provided by the listing agent
    • District: Conrad Weiser Area

    Source: Bright MLS. This data may not be complete. We recommend contacting the local school district to confirm school assignments for this home.

    Get pre-qualified for a loan
    At Zillow Home Loans, we can pre-qualify you in as little as 5 minutes with no impact to your credit score.

    An equal housing lender. NMLS #10287.

    Sell for more on Zillow
    Get a Zillow Showcase℠ listing at no additional cost and you could sell for .
    $562,000
    2% more
    +$11,240
    With Zillow Showcase(estimated)
    $573,240